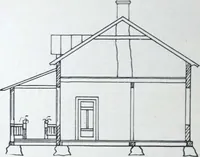
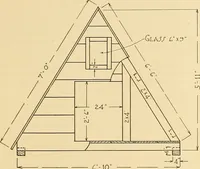
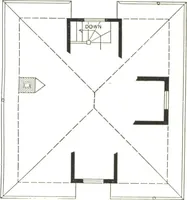
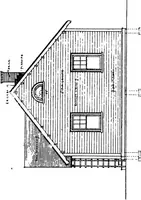
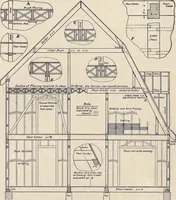
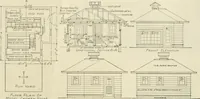
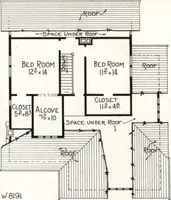
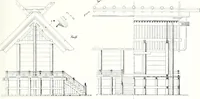
Radford's portfolio of details of building construction; a remarkable and unique collection of full-page plates, accurately drawn and reproduced to exact scale. Complete details for every style of interior trim, including special built-in features (1911)
Radford, William A., 1865- ed, Johnson, Bernard L., joint ed, Rawson, Charles P., joint ed · Chicago, Ill., The Radford Architectural Company · leaf 175
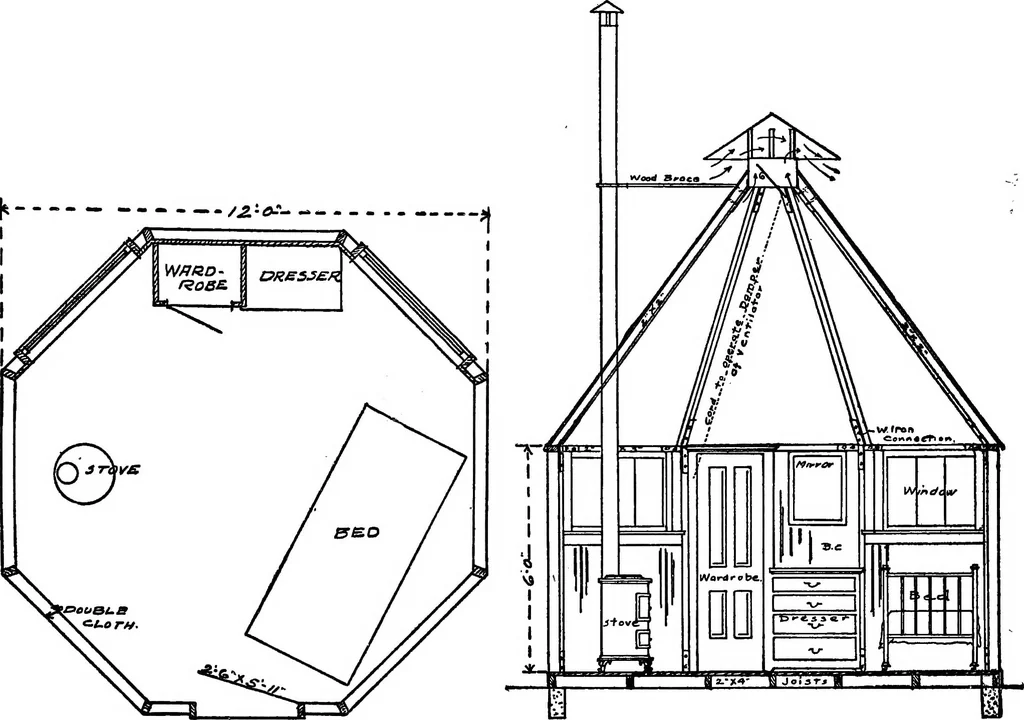
he drawers will be divided into smaller compartments. By making the top tillthe same length as the drawers there is a pocketat each end which can be utilized for special tools.Besides the outside lock which each drawer shouldhave, there should be a locking device on the in-side at the front end of… … FLOOR PLAN OF TENT SECTION SHOWING INTEBIOE PLATE 161B—TUBERCULOSIS CAMP TENT Floor plan and cross section showing details of double cloth over a light wood frame. The three arrangement and construction for a sanitarium sides of the tent containing the windows and built- tent for the treatment of…
Building
Internet Archive · Cornell University Library · Public Domain Mark 1.0. Free to use for anything.