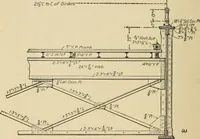
Radford's portfolio of details of building construction; a remarkable and unique collection of full-page plates, accurately drawn and reproduced to exact scale. Complete details for every style of interior trim, including special built-in features (1911)
Radford, William A., 1865- ed, Johnson, Bernard L., joint ed, Rawson, Charles P., joint ed · Chicago, Ill., The Radford Architectural Company · leaf 183
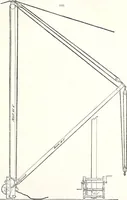
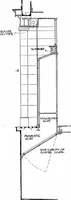
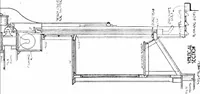
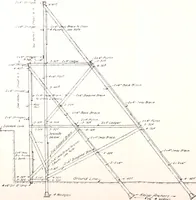
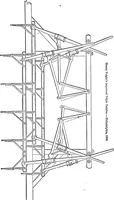
SECTION THROUGH RIDQB PLATE 168 A—HEAVY TIMBER BARN FRAMING Section through ridge of barn showing typical short braces 4 by 4 inches, plate and purlins 6 heavy timber framing with all members mortised by 8 inches, rafters and collar beams 2 by 6 inches and tenoned. Sills and main posts are 8 by 8… … .V Bt.flg^2, \ s/oei^*f^K J
Building
Internet Archive · Cornell University Library · Public Domain Mark 1.0. Free to use for anything.