Radford's portfolio of details of building construction; a remarkable and unique collection of full-page plates, accurately drawn and reproduced to exact scale. Complete details for every style of interior trim, including special built-in features (1911)
Radford, William A., 1865- ed, Johnson, Bernard L., joint ed, Rawson, Charles P., joint ed · Chicago, Ill., The Radford Architectural Company · leaf 188
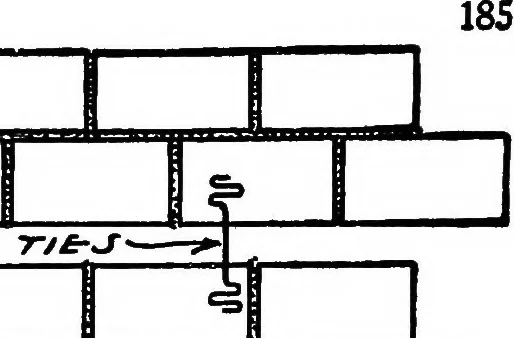
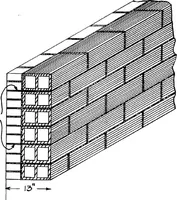
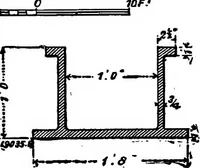
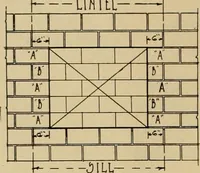
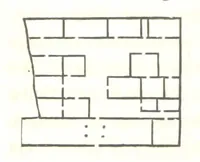
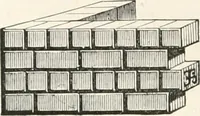
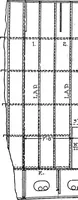
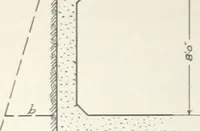
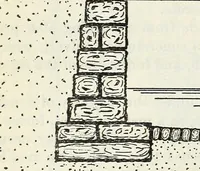
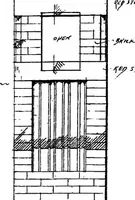
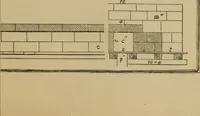
FRAMING FOR TILE FLOOR It is often necessary to lay a tile or mosaic floorin rooms where wood joists are used. This de-tail shows the best method of construction forthis work. The tops of all the joists under thecement foundation are beveled to prevent theconcrete from cracking. W/r/.t. T/ErJ… … !r!J.J^.V..■^.^,^^:^.^V/^J!Al■.■^^J.^^■^^^^=.■> BRICK WALL WITH AIR SPACE Cross section of hollow brick wall, 8 inches out-side and 4 inches inside with a 2 inch air space,bonded with metal wall ties every fifth course ofbrick. Since no moisture can penetrate throughsuch a wall across this air…
Building
Internet Archive · Cornell University Library · Public Domain Mark 1.0. Free to use for anything.