Radford’s portfolio of details of building construction; a remarkable and unique collection of full-page plates, accurately drawn and reproduced to exact scale. Complete details for every style of interior trim, including special built-in features. (1911)
Radford, William A., 1865-, Johnson, Bernard L, Rawson, Charles P · Chicago, Ill., The Radford architectural company · leaf 27
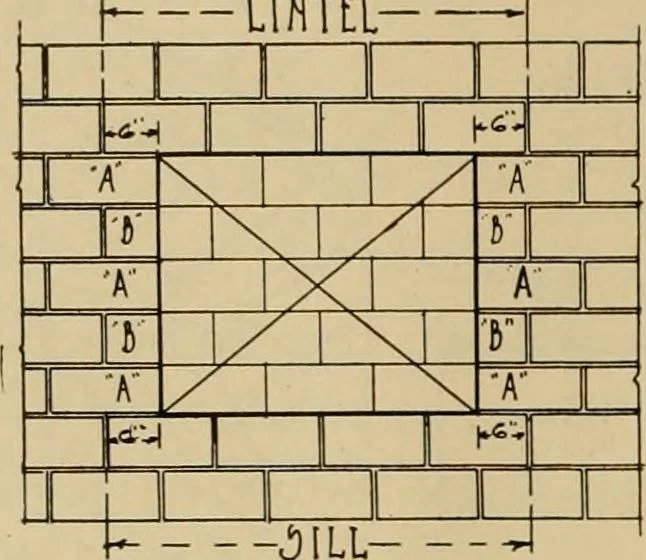
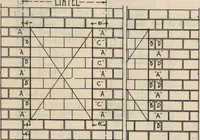
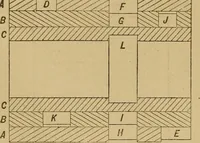
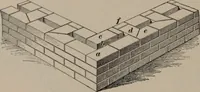
I LlNTa- \ Theoughout May5lMaoi65y Havi/16 The Till markcd-ACut To 3Lc/t(3TH5X- 8k5^4--Co«.ntK. Tile. Corner Bonding Detail for5-Inch Walls of 4 by 5 by 12-InchHollow Tile Laid un the 5-InchBed. When Laid on the 4-InehFace for 4-Inrh Walls, the Cor-ner Tile Would Be of 4 by 8-InehSections Cut to… … This &R.LAK1/1Q ofJoihts.Thrqmhout may5e: iAml 6By Havi/iq ThlTill mabkeidA Cut To3lcaqths.X-- 6x3x6 C0R./1ER. Tile Corner Bonding Detail for5-inch Walls by 8 by 5 Dy 12-InchHollow Tile. ^ILL- AfULL!)IZET\Lt b-HALf^lZEiTlLE Diagram Showing Placing of Openingin Hollow Tile Wall Having a…
Building
Internet Archive · Public Domain Mark 1.0. Free to use for anything.