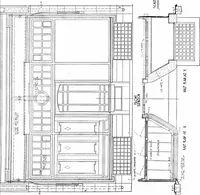
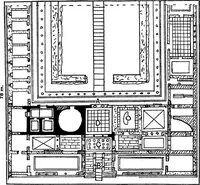
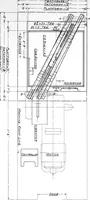
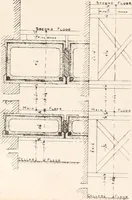
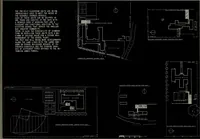
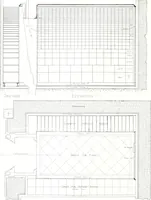
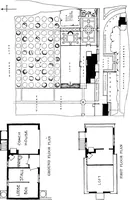
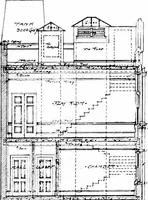
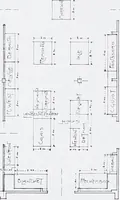
Radford's portfolio of details of building construction; a remarkable and unique collection of full-page plates, accurately drawn and reproduced to exact scale. Complete details for every style of interior trim, including special built-in features (1911)
Radford, William A., 1865- ed, Johnson, Bernard L., joint ed, Rawson, Charles P., joint ed · Chicago, Ill., The Radford Architectural Company · leaf 26
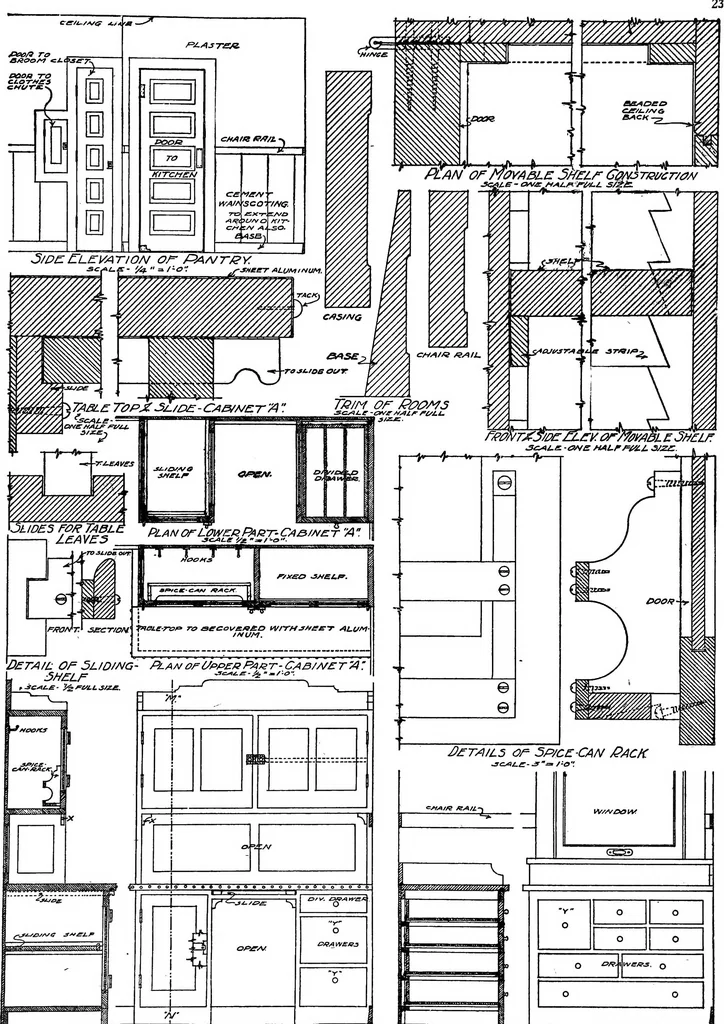
cs/cfAfe £.WK-^ Section ofc: CLEV. OrCCPBOAQD T^^ECTOrV: ei. «A, &A. eA. w^ ^ 0 0 0 0 0 0 0 0 0 0 1 ° 0 0 0 0 0 CLEVATIOAI<?r CJi/PBOAfSD d: scAce f^/-o: PLATE 16—KITCHEN AND PANTRY WITH BUILT-IN CASES Floor plan showing ideal arrangement, to- pantry cupboards. Additional details are… … 7^-AI~5£C T/OA/ J^ £l.£VA T/OA/ Of^ CAB/A/ET /i ■3£CT/ONZ£:LEVAT/O/VOrW0/?K7ABL£.- 3 PLATE 17—KITCHEN AND PANTRY WITH BUILT-IN CASES Additional details for the kitchen and pantry in these two plates, covering completely the in-cupboards indicated in the floor plan, Plate 16. terior finish of this…
Building
Internet Archive · Cornell University Library · Public Domain Mark 1.0. Free to use for anything.