Illinois Society of Architects · Chicago · leaf 200
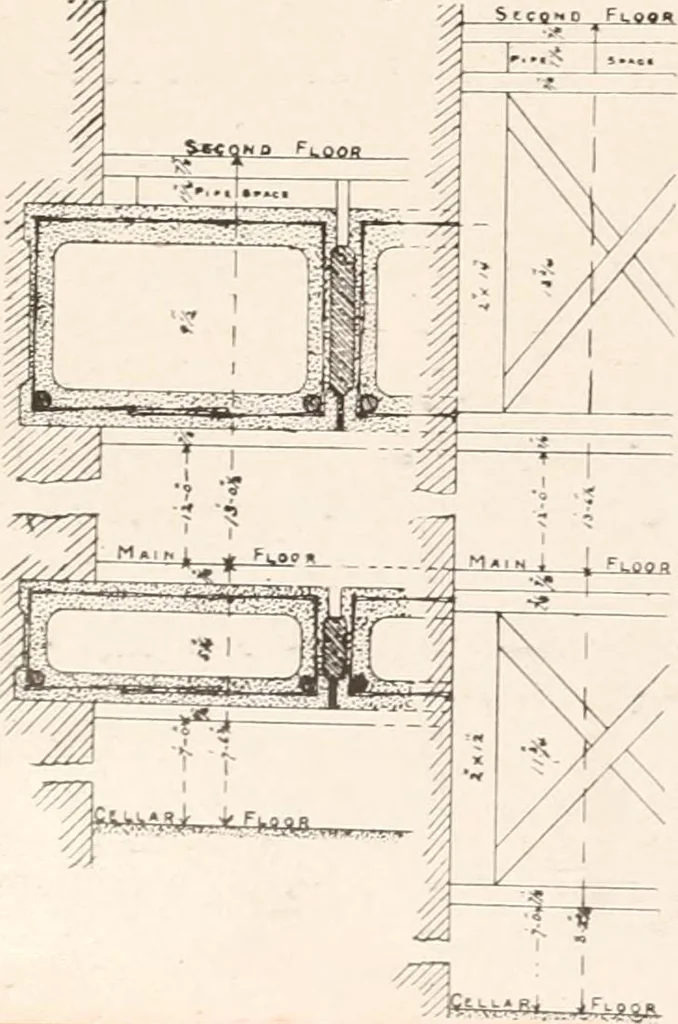
The ILLINOIS TERRA COTTA LUMBER COMPANY MANUFACTURERS OF AND CONTRACTORS FORALL KINDS OF ,^^HOLLOW TILE ^^ FOR FIREPROOFING PURPOSES WALL FURRING HOLLOW BUILDING BLOGKS OFFICE: ROOKERY BUILDING WORKS: r\ tj a ^\ M. r\^\, Telephones: Harrison 1705 PULLMAN, ILL. CHICAGO Automatic 9227 … CLIMAX PATENT HOLLOW BEAMSFLOOR CONSTRUCTION OF Reinforced Concrete Height of Cellar 7 ft.-O in; Height of 1st Story 12 ft.—0 in.2 in. X 14 in. at 12 in., Span 20 ft. L. L. 91 pounds per square foot.No. 2 Beams 20 140 1 16 85 2 in. X 12 in. at 12 in., 16 90 Main Floor to Cellar Floor Wood Joists 8…
Architecture · Building · Architects
Internet Archive · University of Illinois Urbana-Champaign · Public Domain Mark 1.0. Free to use for anything.