Radford's portfolio of details of building construction; a remarkable and unique collection of full-page plates, accurately drawn and reproduced to exact scale. Complete details for every style of interior trim, including special built-in features (1911)
Radford, William A., 1865- ed, Johnson, Bernard L., joint ed, Rawson, Charles P., joint ed · Chicago, Ill., The Radford Architectural Company · leaf 29
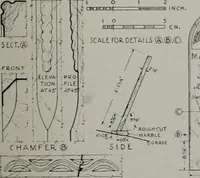
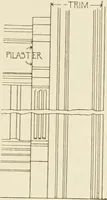
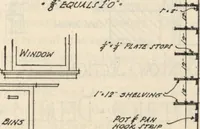
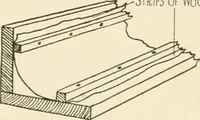
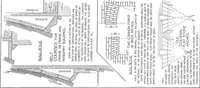
EAST Ei-EVATIO/^ Of B£DKOOt^. NO/PTH ELEVATION £?/= GEDJSOOM L^ SOUTH ELEVAT-/0A) Of BEDGOOM mONTELEVATICN O/^IZ W/NDOW £>ETA/LS … Plan or Bedqoom, Bath and Closet w/T/i Detailsfz?qsame. JCALS or PLANS A/^D ELE.VAT/&NS = i/a^ro 3-/^e^.Sr/TLiror- D£TA)/J.S PLATE 18—BEDROOM WITH WARDROBE AND CLOTHES CLOSET Floor plan and complete details of a bedroom Attention is called to the omission of the ordinary ■with a communicating…
Building
Internet Archive · Cornell University Library · Public Domain Mark 1.0. Free to use for anything.