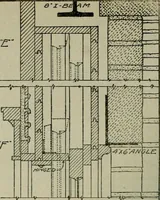
Radford's portfolio of details of building construction; a remarkable and unique collection of full-page plates, accurately drawn and reproduced to exact scale. Complete details for every style of interior trim, including special built-in features (1911)
Radford, William A., 1865- ed, Johnson, Bernard L., joint ed, Rawson, Charles P., joint ed · Chicago, Ill., The Radford Architectural Company · leaf 37
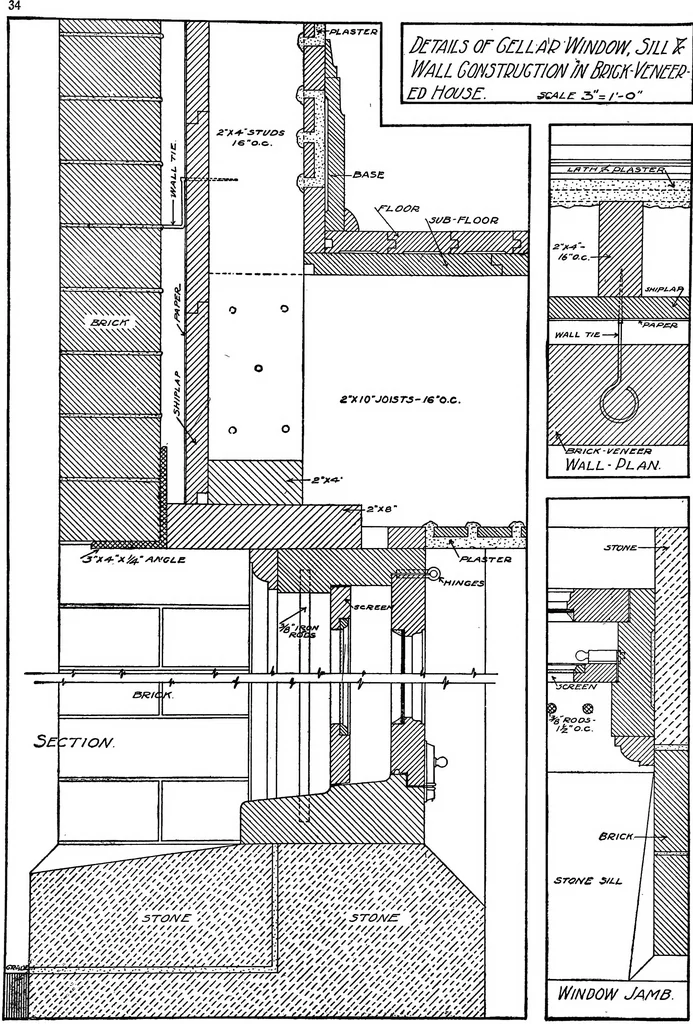
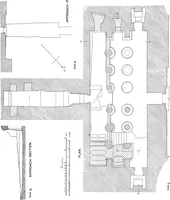
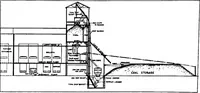
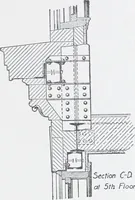
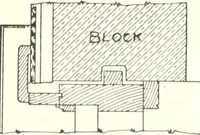
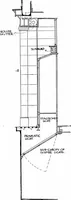
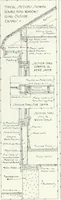
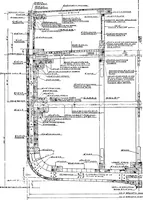
PLATE 25—FRAMING FOR CEMENT PLASTER HOUSES Full details showing the construction of window the grounds after the first coat of plaster is in and door frames in stucco, wood frame houses, place and that the second coat is put on after Attention is called to the fact that all casings, all woodwork… … Window Jamb. PLATE 26—BRICK VENEER CONSTRUCTION Detailsstruction. of cellar-window, sill and wall con-Details drawn to large scale showing approved construction for this popular buildingmethod, using brick veneer over timber frame. DtTA/L or GOPmCG0N5TPUCTION IN dPICK-Pt/VtfjPt/) ^0U5r. Scale:…
Building
Internet Archive · Cornell University Library · Public Domain Mark 1.0. Free to use for anything.