Radford's portfolio of details of building construction; a remarkable and unique collection of full-page plates, accurately drawn and reproduced to exact scale. Complete details for every style of interior trim, including special built-in features (1911)
Radford, William A., 1865- ed, Johnson, Bernard L., joint ed, Rawson, Charles P., joint ed · Chicago, Ill., The Radford Architectural Company · leaf 54
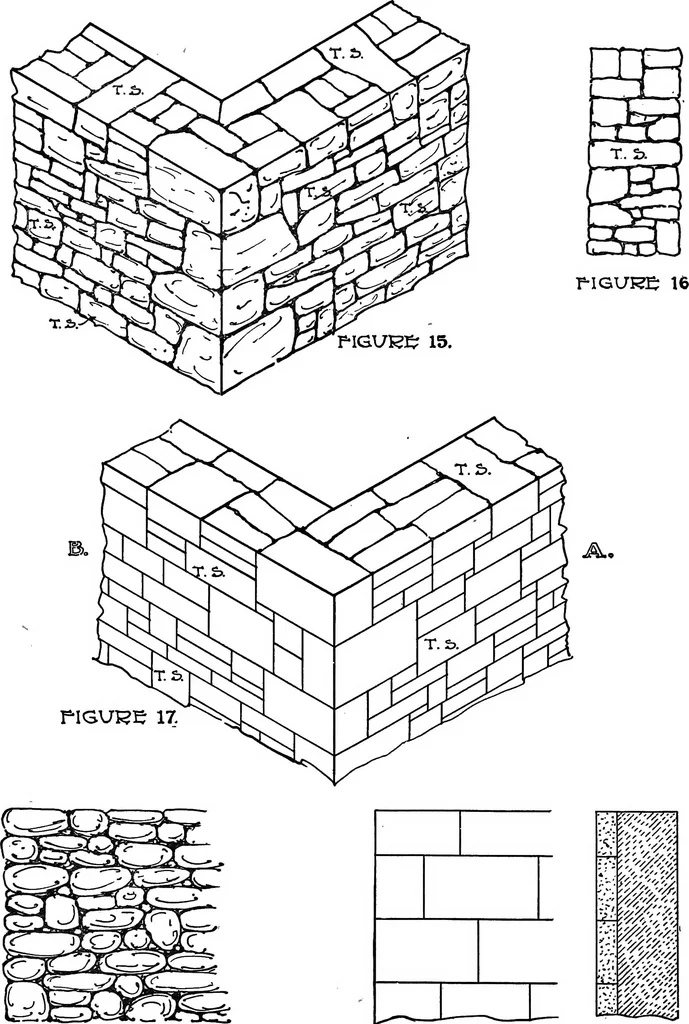
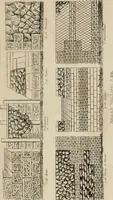
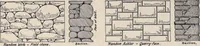
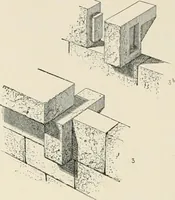
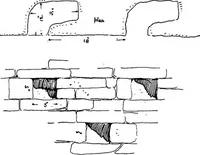
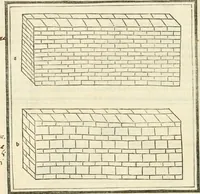
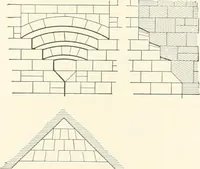
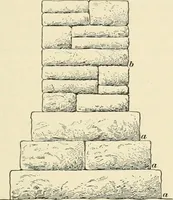
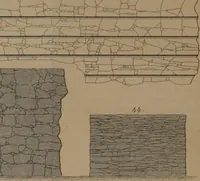
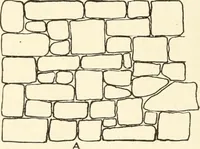
in Fig. 17, Plate 40. The main weightof the wall is carried by the concealed woodenlintels and the rough brick relieving or discharg-ing arch above. Figs. 20 and 21 show woodenfalse work used to support the bricks of an arch while the arch is being built. Pig. 22, Dutcharch; ornamental though weak… … V/W. / m^ F-IGURE 18. F-IGUI^e 19. ^ECTIO/i. PLATE 42—STONE MASONRY WALLS Figs. 15 and 16 show a wall with stones laidup random rubble. Proper bonding requires theinsertion of through stones, marked (T. S.),at intervals of four or five feet in the length,and about every eighteen inches in the…
Building
Internet Archive · Cornell University Library · Public Domain Mark 1.0. Free to use for anything.