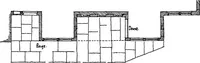
Radford's portfolio of details of building construction; a remarkable and unique collection of full-page plates, accurately drawn and reproduced to exact scale. Complete details for every style of interior trim, including special built-in features (1911)
Radford, William A., 1865- ed, Johnson, Bernard L., joint ed, Rawson, Charles P., joint ed · Chicago, Ill., The Radford Architectural Company · leaf 59
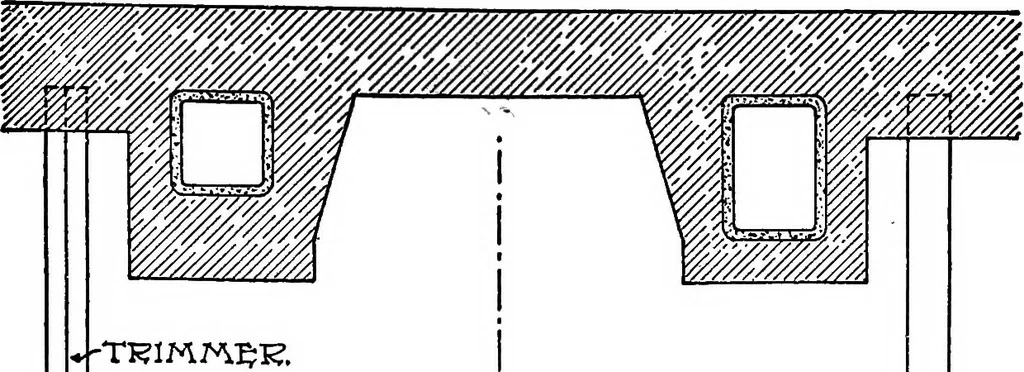
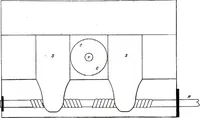
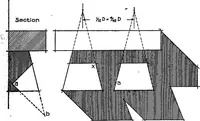
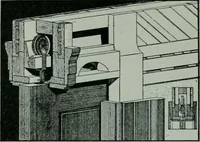
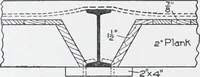
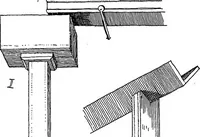
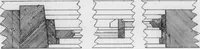
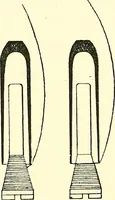
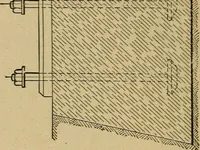
P-IGUKE; 41. flGUB^ 4S. r*IGU12E! 43. PLATE 46—JOINTS USED IN HEAVY TIMBER FRAMING Fig. 37, main sill showing corner joint and theplacing of joists, comer posts and studs. Fig.38, tee halving. Fig. 39, beveled halving. Fig.40, dove-tailed halving. Fig. 41, girth framed into corner post with mortise… … •c: 7 \-^ XT H5APSK.
Building
Internet Archive · Cornell University Library · Public Domain Mark 1.0. Free to use for anything.