Cyclopedia of architecture, carpentry, and building : a general reference work (1912)
American Technical Society · Chicago : American Technical Society · leaf 391
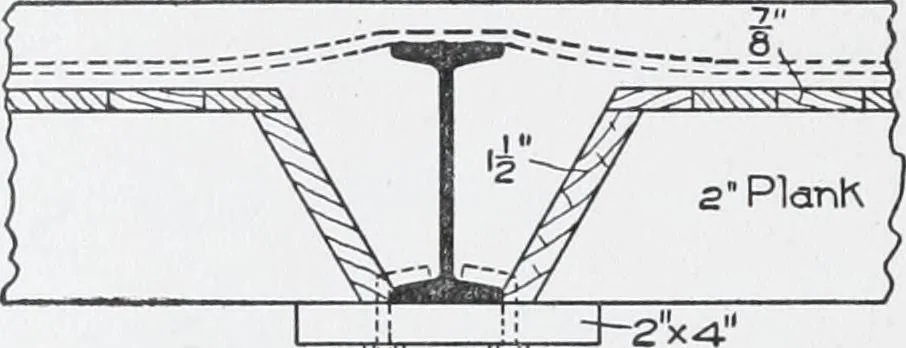
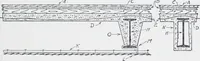
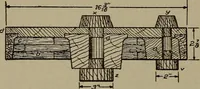
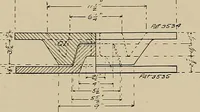
uction, the forms can be con-structed to carry the combined weight of the concrete and forms.^^^len the bottom of the I-beam is to be covered with concrete, it isnot so easily done as when the haunch rests on the bottom flange(Fig. 159) or is a flat plate (Fig. IGO). 354, Forms for Locust Realty… … c^4fn ,^^^ li Bolts^o Fig. 159. Form for Reinforced-Concrete Slabbetween I-Beams. \<NI^--rHV>^SS.t~J:^--<VS.\V^ t^.-^/^^^^^Xsyt::^?-^^^ 2 Pla-nk Fig. 160. Form for Floor-Slab on I-Beams. feature. The lumber for the slabs, beams, girders, and columns wasall the same thickness, Ij inches.…
Architecture · Building
Internet Archive · Kelly Library, University of Toronto · Public Domain Mark 1.0. Free to use for anything.