Radford's portfolio of details of building construction; a remarkable and unique collection of full-page plates, accurately drawn and reproduced to exact scale. Complete details for every style of interior trim, including special built-in features (1911)
Radford, William A., 1865- ed, Johnson, Bernard L., joint ed, Rawson, Charles P., joint ed · Chicago, Ill., The Radford Architectural Company · leaf 62
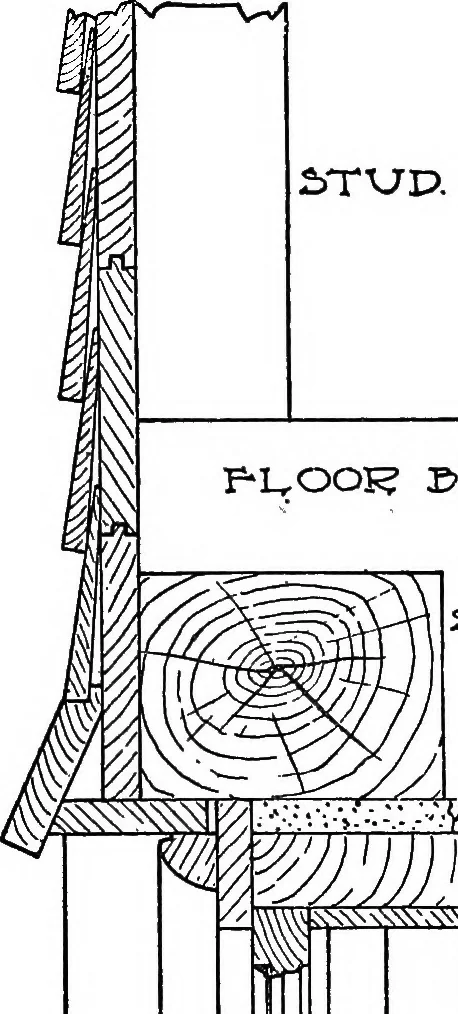
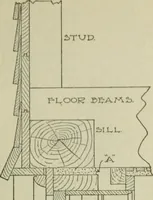
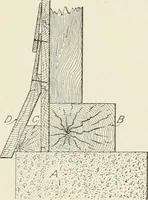
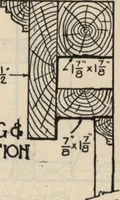
r-iciusSf 5^. Tii<su5:e; 55. PLATE 49—FIRE PLACE CONSTRUCTION—NON SMOKING Fig. 54, plan view showing both tile and brick struction and proper design to prevent smoking,hearth. Fig. 55, vertical section through founda- Fig. 56, front elevation of fireplace, showing ar-tion, ash pit, fireplace and… … F*UOOI? B&A.J^23. &I1.U T; ^K\<^<\<.\\^^\\V^Vs\^^ /M^W^II/ ^c^^ F*IGURE 57
Building
Internet Archive · Cornell University Library · Public Domain Mark 1.0. Free to use for anything.