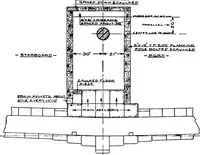
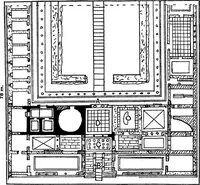
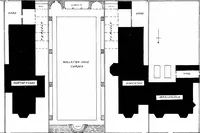
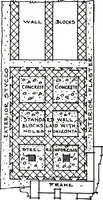
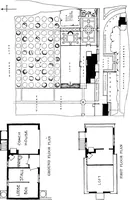
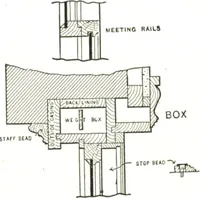
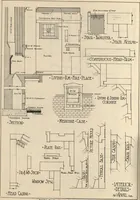
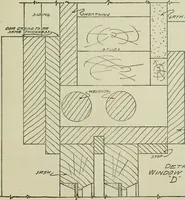
Radford's portfolio of details of building construction; a remarkable and unique collection of full-page plates, accurately drawn and reproduced to exact scale. Complete details for every style of interior trim, including special built-in features (1911)
Radford, William A., 1865- ed, Johnson, Bernard L., joint ed, Rawson, Charles P., joint ed · Chicago, Ill., The Radford Architectural Company · leaf 74
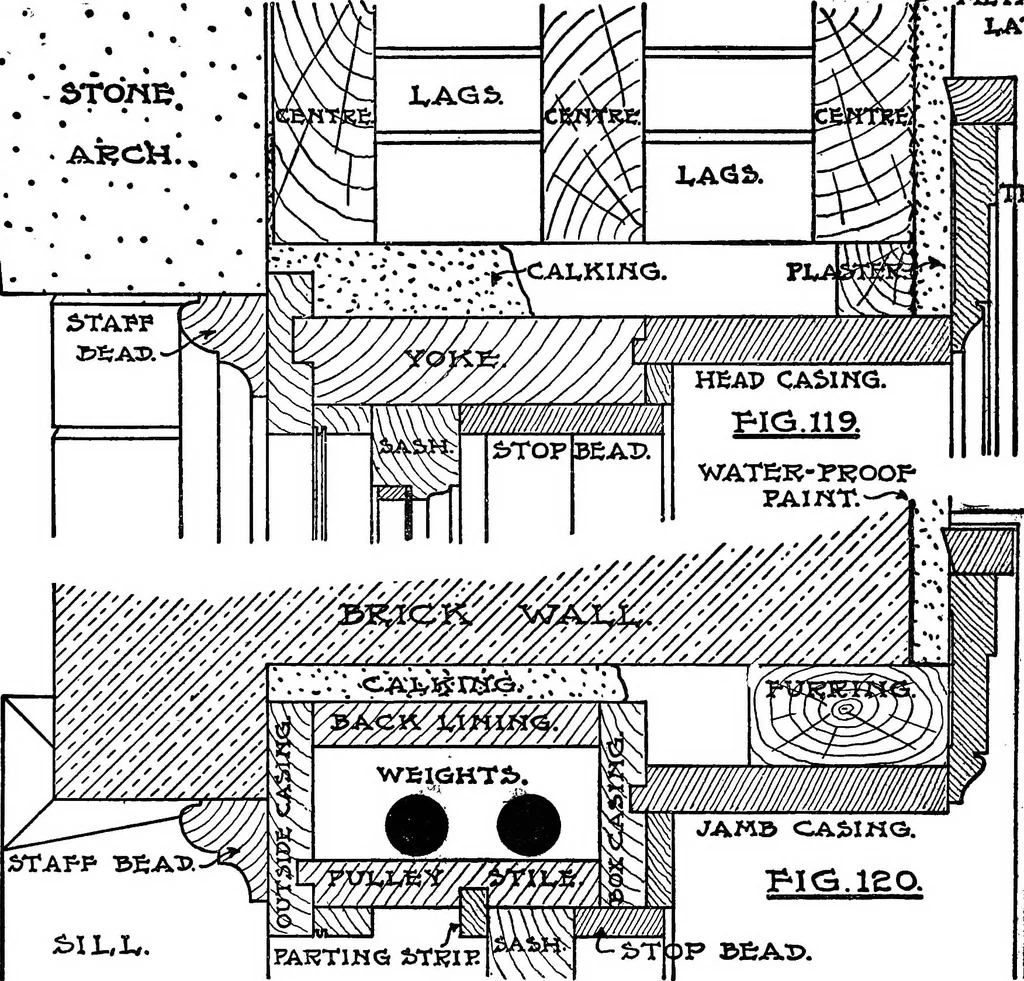
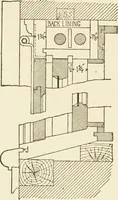
ve the window open-ing, including floor joists, being supported bytwo steel I-beams. Such I-beams are necessarywhen there is not sufficient space between thewindow head and the underside of the floor joists to turn a brick relieving arch on top of atimber lintel. Fig. 115, section through… … ^lL,t,. PARTIJHQ iTKIi; JAMB CAS>IHO. :)P »Ba:d. LU<3.
Building
Internet Archive · Cornell University Library · Public Domain Mark 1.0. Free to use for anything.