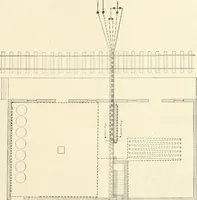
Radford's portfolio of details of building construction : a remarkable and unique collection of full-page plates, accurately drawn and reproduced to exact scale ... (1911)
Radford, William A., 1865-, Johnson, Bernard L, Rawson, Charles P · Chicago : The Radford Architectural Company · leaf 116
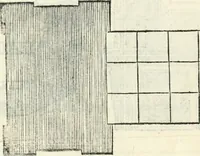
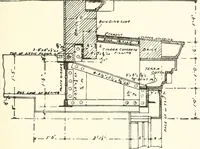
0&>k arj/Ha ro C 3AMD AT 2^25T0/?r W. S/LL. … <2&rH & PJ-&3. C-F?J/At<5 D PLATE 103—GENUINE CEILING BEAMS Details showing construction of ceiling beamsindicated in the floor plan sketch, Plate 102; thespan for these beams is 20 feet. Three 2 by 12sare spiked together with the addition of a 2 by 6spiked to both sides and added…
Building · Architecture
Internet Archive · University of Toronto, Robarts Library · Public Domain Mark 1.0. Free to use for anything.