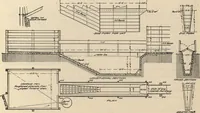
Radford's portfolio of details of building construction; a remarkable and unique collection of full-page plates, accurately drawn and reproduced to exact scale. Complete details for every style of interior trim, including special built-in features (1911)
Radford, William A., 1865- ed, Johnson, Bernard L., joint ed, Rawson, Charles P., joint ed · Chicago, Ill., The Radford Architectural Company · leaf 91
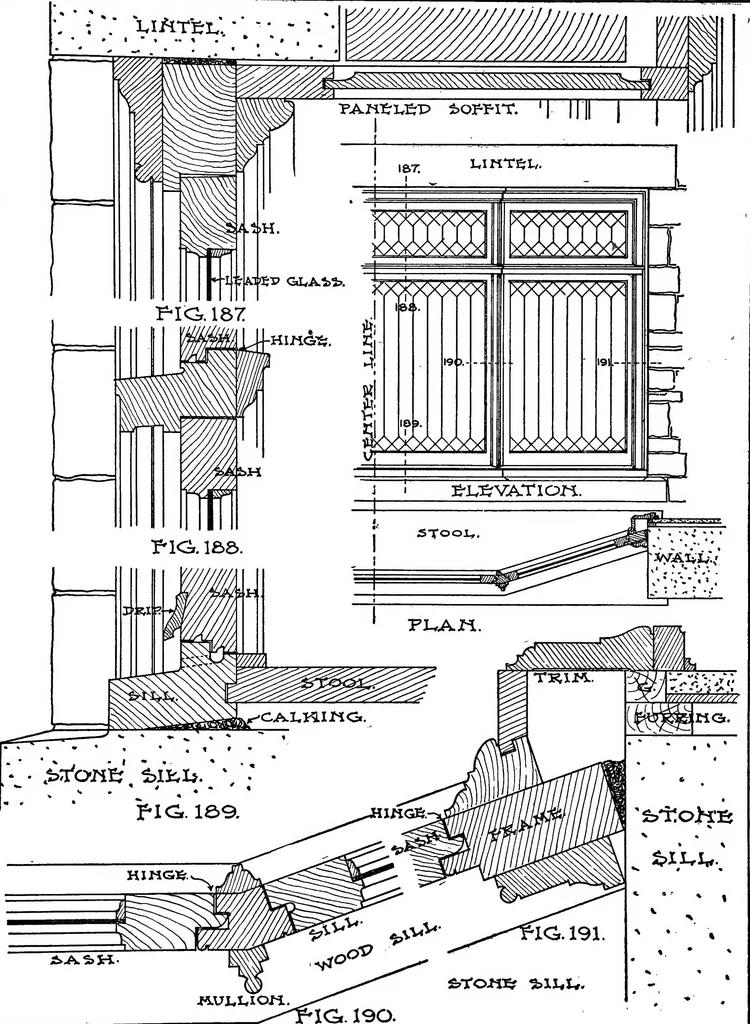
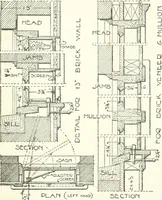
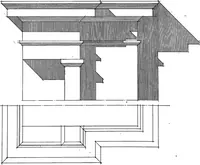
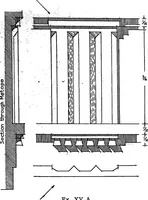
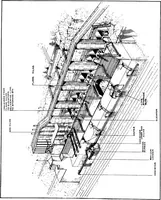
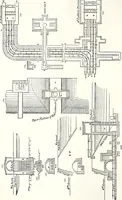
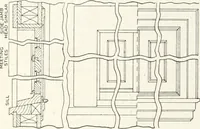
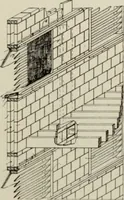
SCREENS AND BLINDS Construction in brick wall. Fig. 182, section and is so arranged that storm sash can be hung in , through window head. Fig. 183, section through its place during cold weather. Fig. 184, section jamb; note effective water-proof joint between through sill showing arrangement to… … s^roH-Ef ^luu. IG*. 190. PLATE 79—INWARD OPENING CASEMENT BAY WINDOW Construction in masonry wall. A popular andvery satisfactory window arrangement. The ex-terior elevation shows the design; the dotted linesindicate the* sections shown in the various details.Fig. 187, section through window head.…
Building
Internet Archive · Cornell University Library · Public Domain Mark 1.0. Free to use for anything.