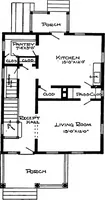
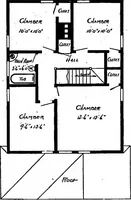
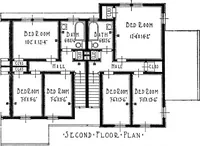
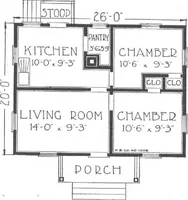
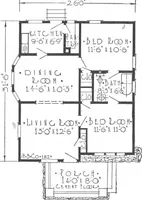
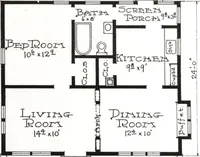
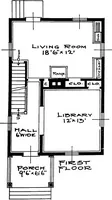
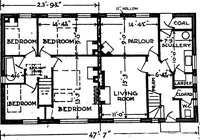
Radford's portfolio of details of building construction; a remarkable and unique collection of full-page plates, accurately drawn and reproduced to exact scale. Complete details for every style of interior trim, including special built-in features (1911)
Radford, William A., 1865- ed, Johnson, Bernard L., joint ed, Rawson, Charles P., joint ed · Chicago, Ill., The Radford Architectural Company · leaf 97
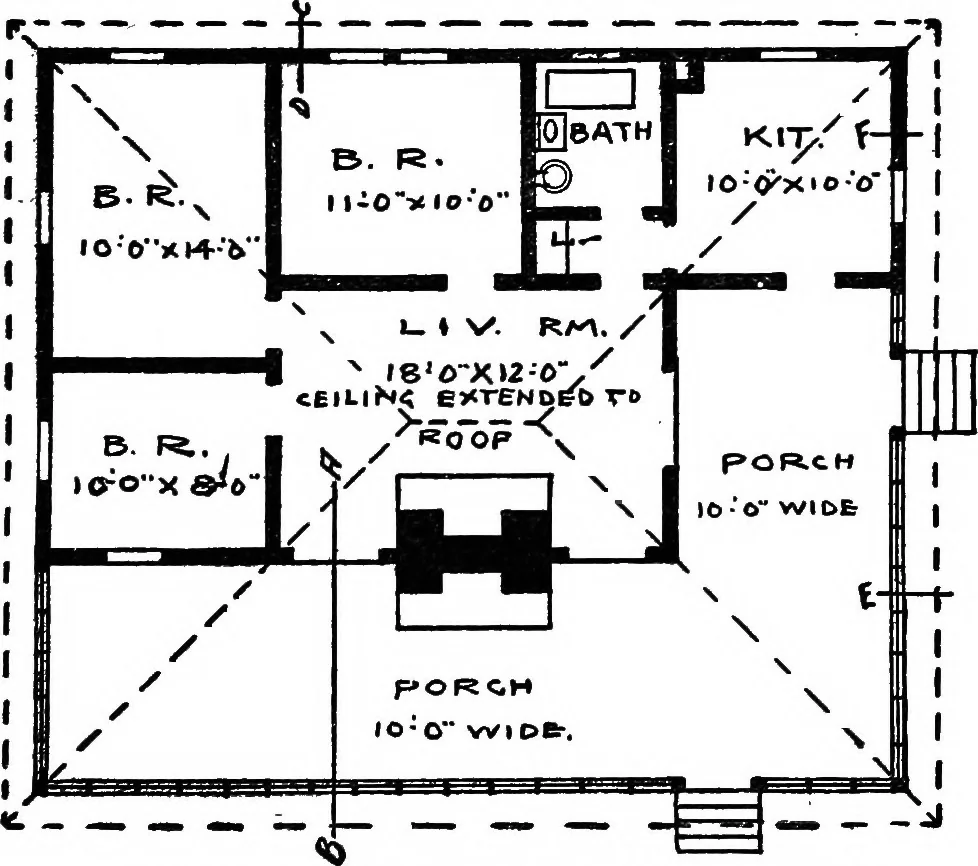
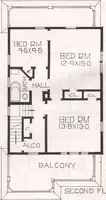
~3^CT/0/y A-3 .3£:cr/OAf c-lo T ^AWfAy^^y^^^^^.^A^MiiifA^j^^^ 1 FL/iN-T … FLOOE PLAN OF COTTAGE, 34 BY 40 FEET
Building
Internet Archive · Cornell University Library · Public Domain Mark 1.0. Free to use for anything.