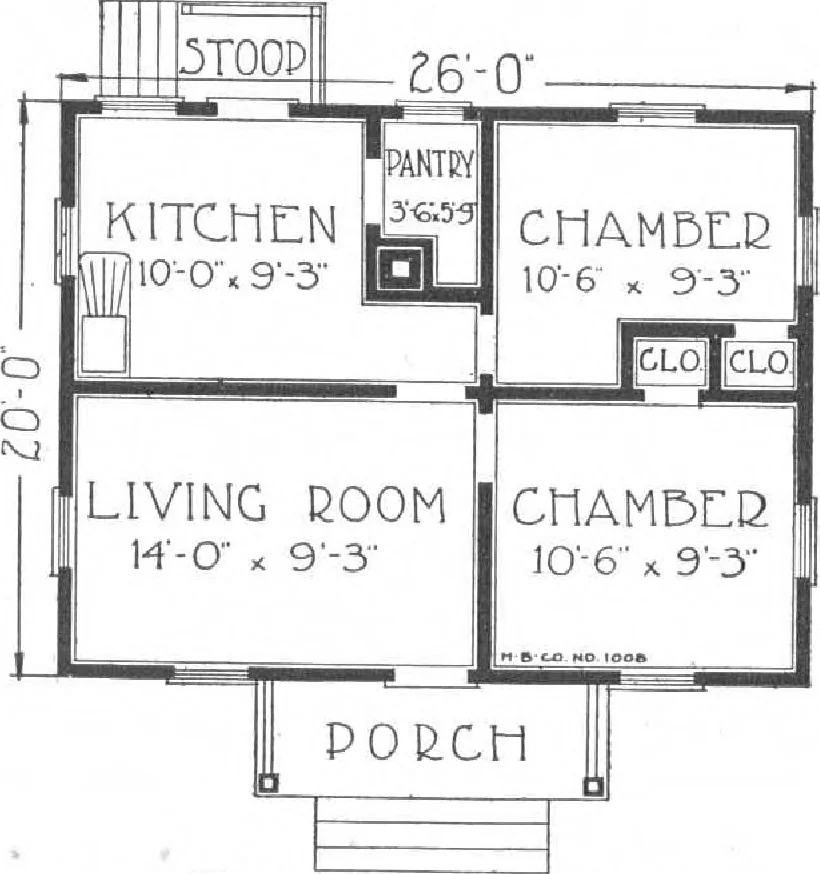
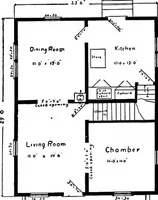
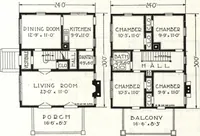
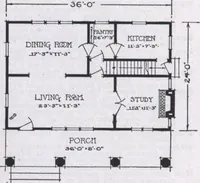
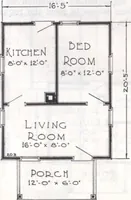
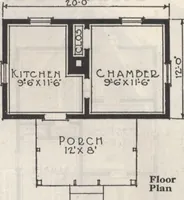
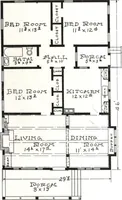
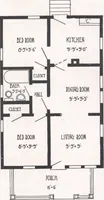
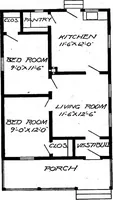
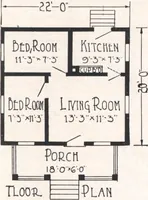
set and pantry room is provided for, in fact the pantry can easily beconverted into a bathroom and a kitchencabinet which are now so complete as to con-stitute pantry and kitchen outfit in one,used instead. You can get the Rlue Prints andfull particulars, under our Free Blue PrintPlan offer as… … FLOOD PLAN HARRIS BROTHERS COMPANY, 35th and Iron Streets, CHICAGO, ILLINOIS Page 22
Architecture, Domestic · Designs and plans, prefab, kit houses
Internet Archive · Building Technology Heritage Library · Public Domain Mark 1.0. Free to use for anything.