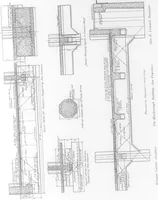
Radford's portfolio of details of building construction; a remarkable and unique collection of full-page plates, accurately drawn and reproduced to exact scale. Complete details for every style of interior trim, including special built-in features (1911)
Radford, William A., 1865- ed, Johnson, Bernard L., joint ed, Rawson, Charles P., joint ed · Chicago, Ill., The Radford Architectural Company · leaf 97
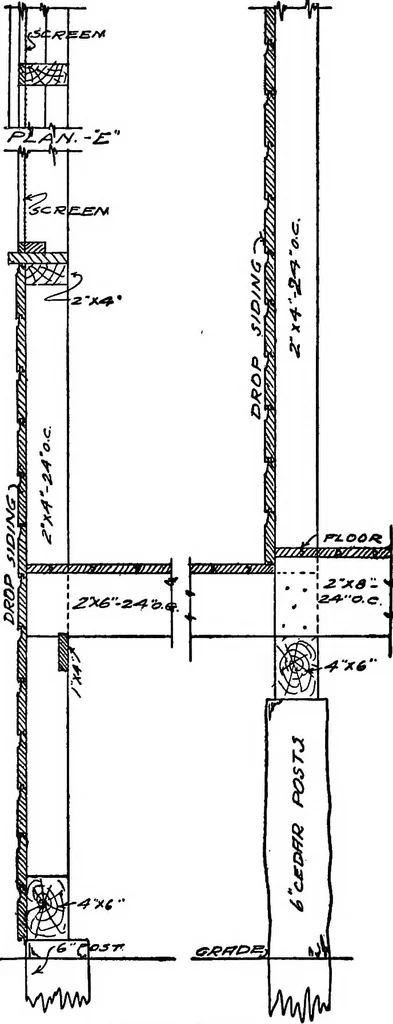
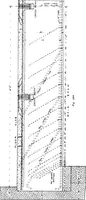
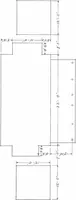
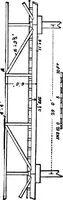
FLOOE PLAN OF COTTAGE, 34 BY 40 FEET … ■SECT/OA/ A-3 PLATE 84—SUMMER COTTAGE CONSTRUCTION Floor plan and complete details of constructionof a typical summer cottage. Note that in thisdesign the ridge of the hip roof comes exactly atthe center of the living room so that an extrahigh ceiling is secured, formed by the shiplaproof boards,…
Building
Internet Archive · Cornell University Library · Public Domain Mark 1.0. Free to use for anything.