Cyclopedia of architecture, carpentry, and building : a general reference work (1912)
American Technical Society · Chicago : American Technical Society · leaf 211
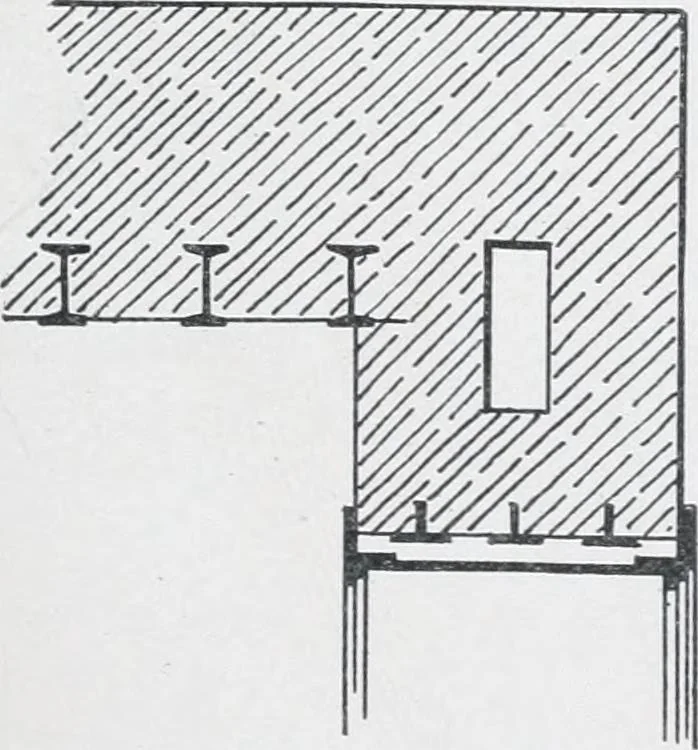
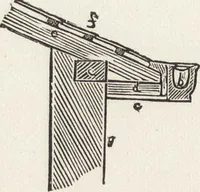
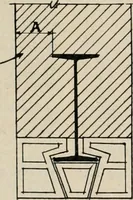
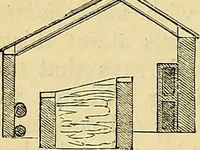
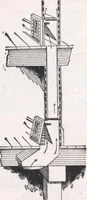
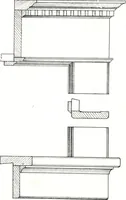
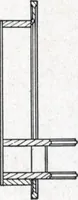
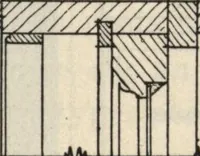
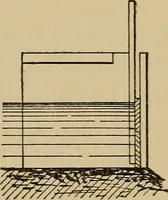
d to-gether across the air space, whichshould be ventilated top and bottom.This gives a wall twenty inches inthickness and allows a door to bemade with the outer valve in one leafand an inner door in two parts, theseparts opening in a vestibule formedin the thickness of the wall. (Fig.189.) The top… … Fig. 190. Top of Fireproof Vault. 169 160 BUILDING SUPERINTENDENCE
Architecture · Building
Internet Archive · Kelly Library, University of Toronto · Public Domain Mark 1.0. Free to use for anything.