Picturesque English cottages and their doorway gardens (1905)
Ditchfield, P. H. (Peter Hampson), 1854-1930 · Philadelphia : J.C. Winston · leaf 27
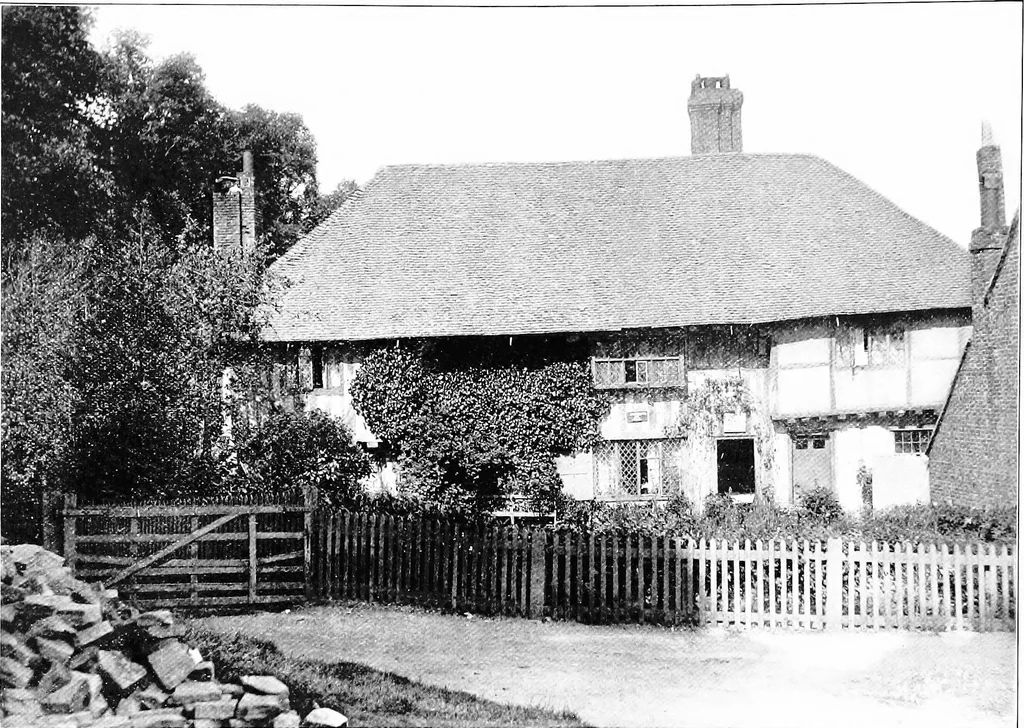
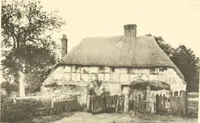
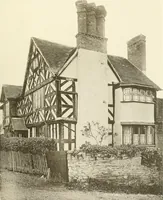
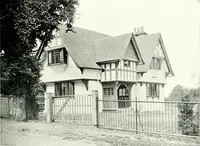
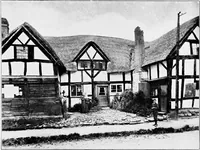
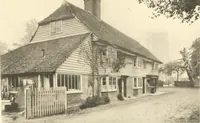
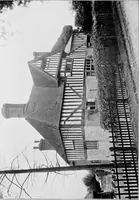
med by cutting steps in a solid balkof oak. The commonest form of house is basedupon the plan of the old central hall, whichhas continued down to the present day withsome additions and modifications. Count-less large cottages and farmhouses are con-structed on this plan. There is the centralhall… … A COTTAGE AT BATTLE, ADJOINING THE ABBEY side the parlor (B), and on the other, kitchenand offices. The projecting wings haveusually gables. Sometimes there is only onewing, and the house-plan assumes the shapeof a T or L. At Eltham, Kent, there are some cottagesconstructed on this plan. The old…
Architecture, Domestic
Internet Archive · Cornell University Library · Public Domain Mark 1.0. Free to use for anything.