Croly, Herbert David, 1869-1930 · New York, Duffield & Company · leaf 141
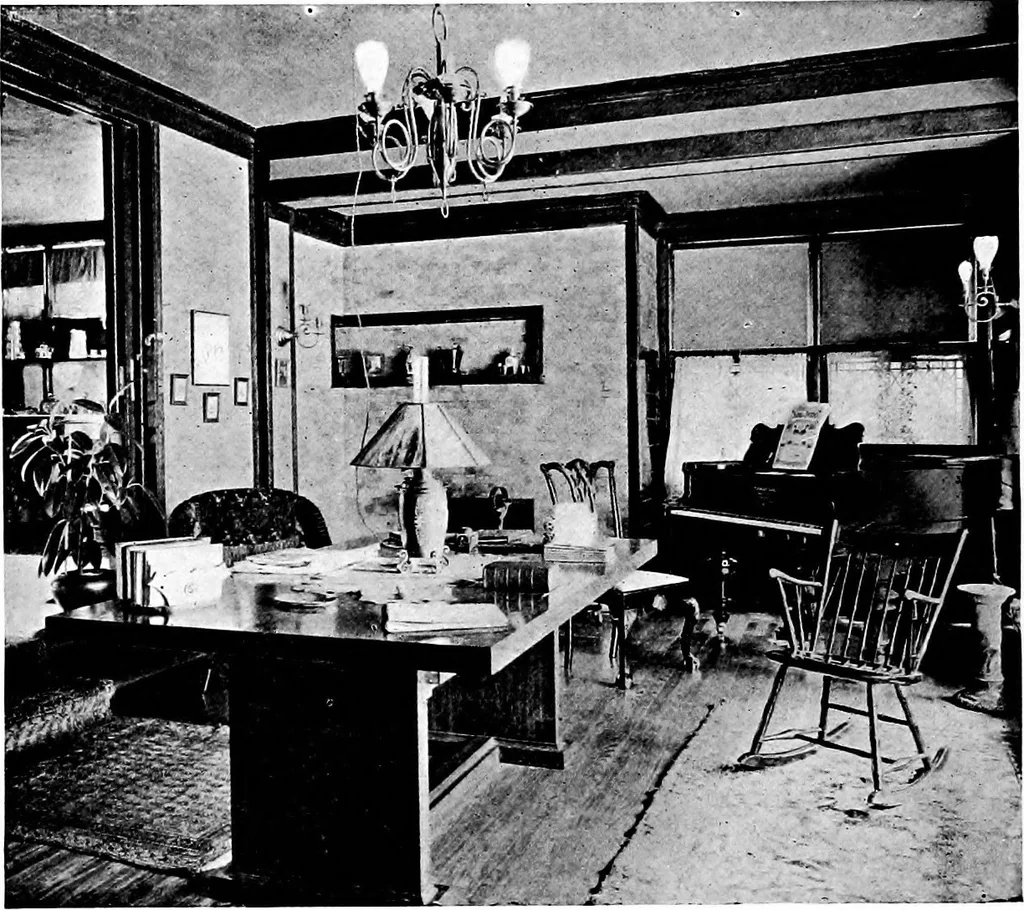
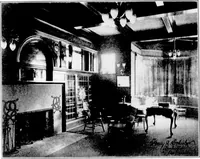
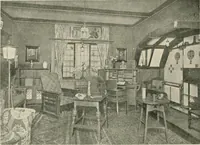
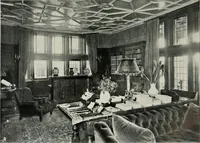
ing wall. In this sense it is here maintainedthat staircase and hall should be separated as far asthe size of the house and the disposition of the plan ^will admit. Thus in the illustration shown on page 151 there isindeed no wav visible of closing the opening betweenthe two apartments, but… … A HALL AND LIVIXG-ROOM room from which by two steps we mount to a secondsmaller sitting-room, a kind of recess with a standand a chair and a picture which receives sufficientdaylight, and from which you go up to the firstlanding of the stair, upon which again is a fixed seatand into which opens a…
Architecture, Domestic · Interior decoration
Internet Archive · Cornell University Library · Public Domain Mark 1.0. Free to use for anything.