Scott, M. H. Baillie (Mackay Hugh Baillie), 1865-1945 · London, G. Newnes, limited · leaf 144
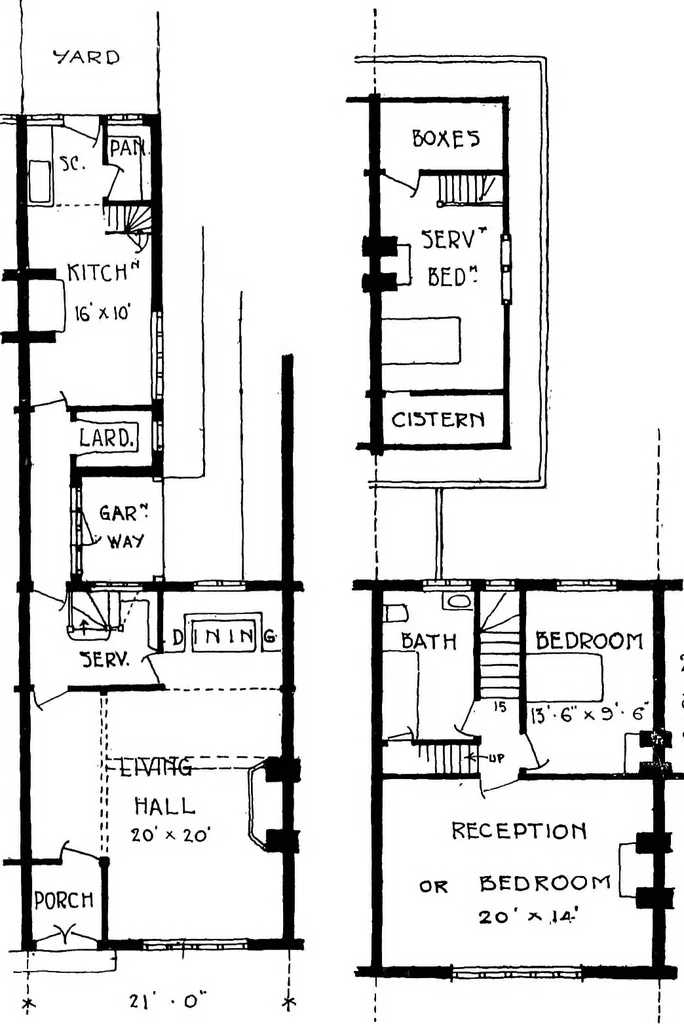
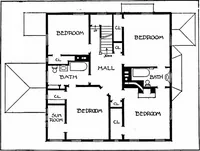
ught to consider the question oflaying out an estate, not entirely with a view of convenience for traffic, butto allow the best conditions for the individual house, and where terraces areintroduced it is desirable that these should run east and west, and, instead,of being planned with houses facing… … 2 BEDR=^ OVER 21 • o Jf GROUND FLOOR PLAN FIRST FLOOR PLAN A TERRACE HOUSE (B)