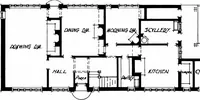
Scott, M. H. Baillie (Mackay Hugh Baillie), 1865-1945 · London, G. Newnes, limited · leaf 269
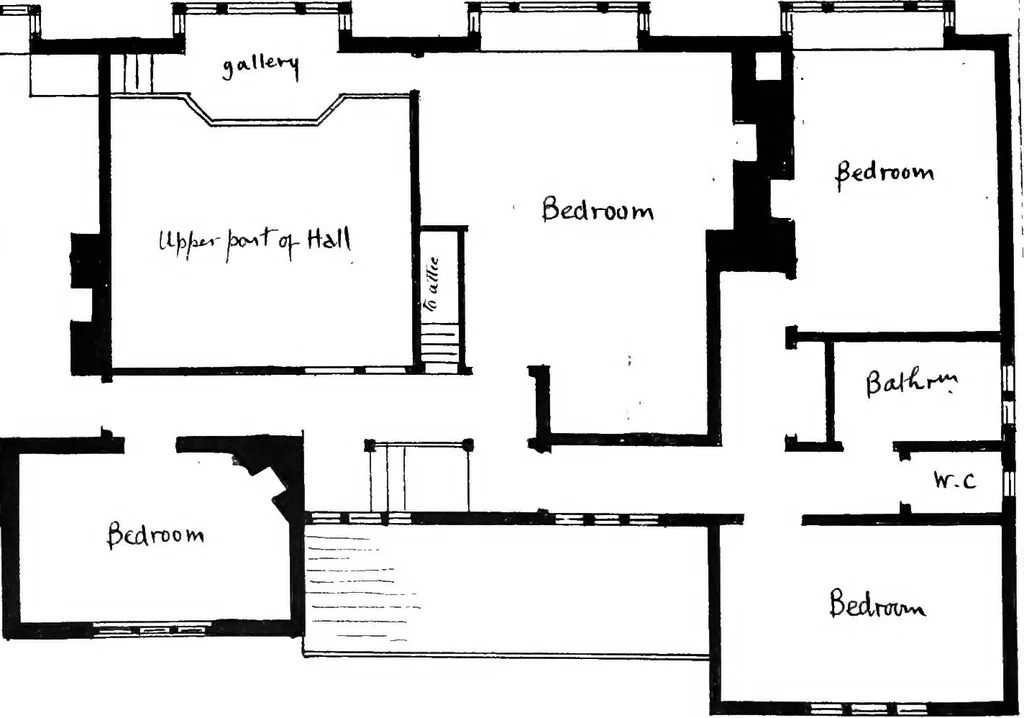
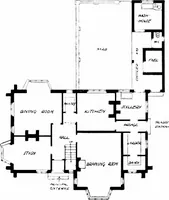
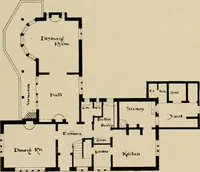
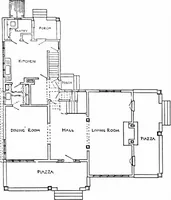
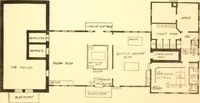
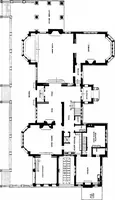
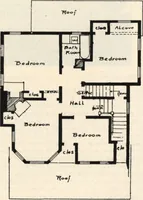
GROUND FLOOR PLAN r°~F .m! p>ed room … FIRST FLOOR PLAN 190 THE FIVE GABLES THE house now to be described represents a realisation of a plan illustratedin the Studio for December 1897. In this realisation some slight modifi-cations were introduced which may be noted in comparing the Studio plan withthose now illustrated. Unlike other…