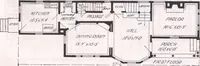
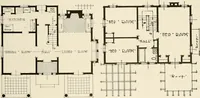
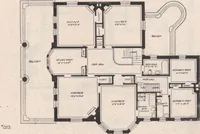
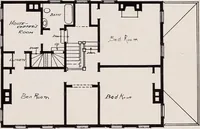
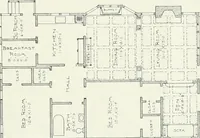
Radford's Combined House and Barn Plan Book (1908)
Radford Architectural Company · leaf 151
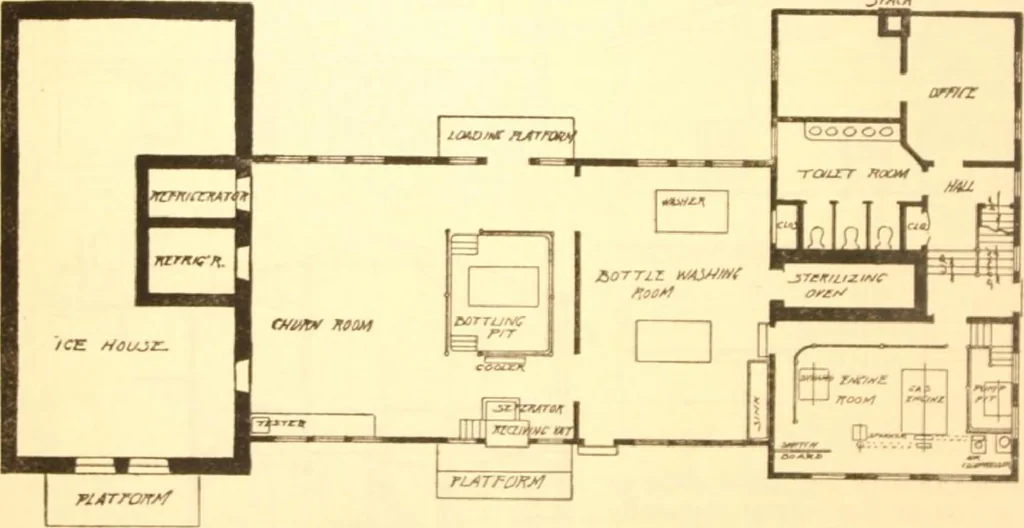
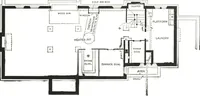
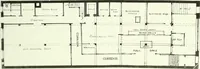
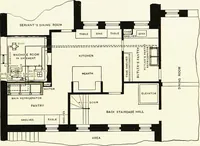
/rz wi/jz. DAIRY /&W£/T //OLQZ. JTACA … TXMJE.n moo* JtD Wuzr XW1 CFrOL/HD 7*Z OCX FZ4A/ 0F Z*4/X Y all the requirements for a country dairy, stock farm. The building c thr*e It has waterworks, power and electric | and wim the 1 ge Jit plant of sufficient capacity to supply hou and also contains two 1
Pattern book · Architecture, Domestic · Designs and plans · Farm buildings · Barns
Internet Archive · Building Technology Heritage Library · Public Domain Mark 1.0. Free to use for anything.