American churches ... A series of authoritative articles on designing, planning, heating, ventilating, lighting and general equipment of churches as demonstrated by the best practice in the United States (1915)
Cram, Ralph Adams, 1863-1942, Baker, James McFarlan · New York, The American architect · leaf 23
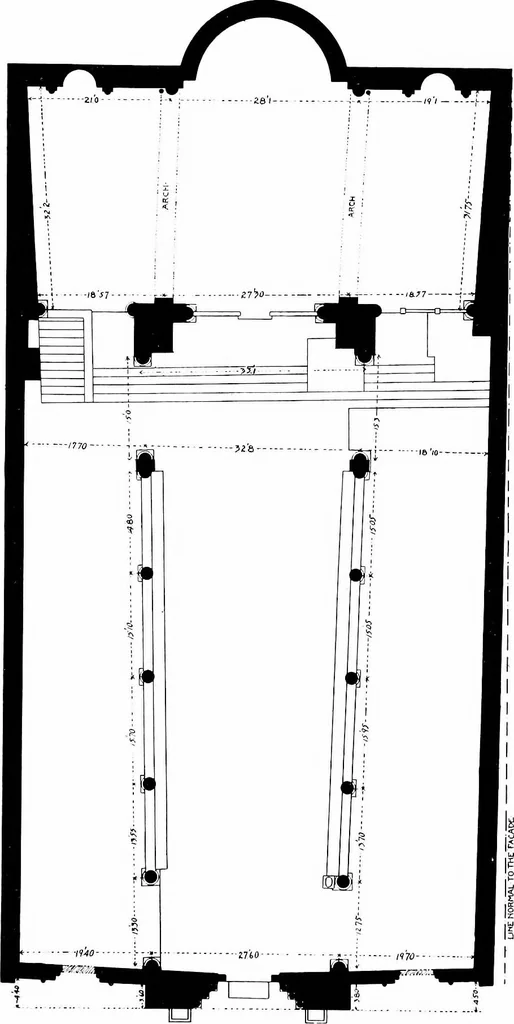
to the vaulting-shaft capitals), but the inclination disappears at thecrossing and diminishes near the west entrance. The piers engaged in thewest entrance wall are also inclined 2 inches to a side ; a remarkable andrather unusual proof of constructive purpose. Photographed by the writer, for the… … FIG. PLAN OF S. 1IETRO, TOSCANELLA. A predetermined asymmetric plan. The two sides of theprojected central fagade tally in measure to 0.20. The meas-ures for recession of the facade wings tally within 0.10. Therecession of the wings is 0.80 (left) and 0.70 (right). Thenave widens in plan 5 feet and…
Church architecture · Church decoration and ornament
Internet Archive · Cornell University Library · Public Domain Mark 1.0. Free to use for anything.