Wacker's manual of the plan of Chicago; municipal economy (1911)
Moody, Walter Dwight, 1874-1920, Wacker, Charles Henry, 1856-, Chicago Plan Commission · [Chicago, Printed by H. C. Sherman & co. · leaf 129
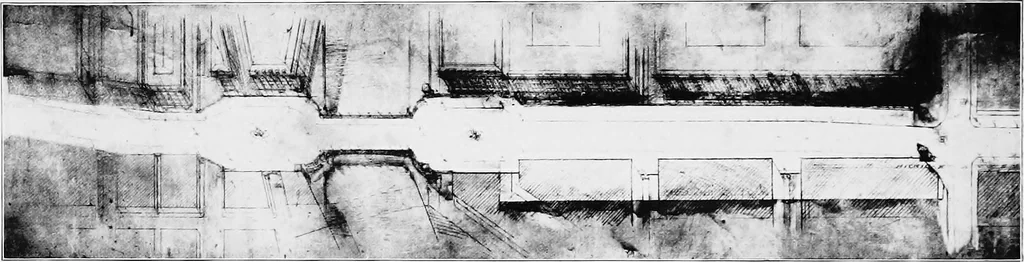
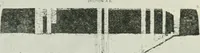
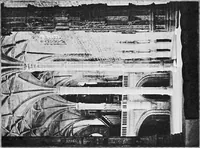
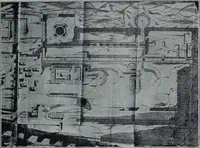
west, side-walks 25 feet wide; roadways 32 1-2 feeteach; stairways to be placed for access to mission is broadly representative of theentire citizenship of the City of Chicago.Its duty, in brief, is to study the Plan ofChicago and to recommend what part orparts of the plan should be adopted by… … Michigan Avenue and Michigan Avenue projected. North and South Connection. Isometric chart. View look-ing down on the street from above, showing cross sections, plazas north and south of the river and doubledeclc structure over the river. upper street at the river abutments northand south and at…
Art, Municipal · Public works
Internet Archive · Cornell University Library · Public Domain Mark 1.0. Free to use for anything.