City planning for Newark. The City plan commission, Newark, New Jersey (1913)
Newark (N.J.). City Plan Commission, Grotta, David · Newark, N.J., L. J. Hardham printing company · leaf 52
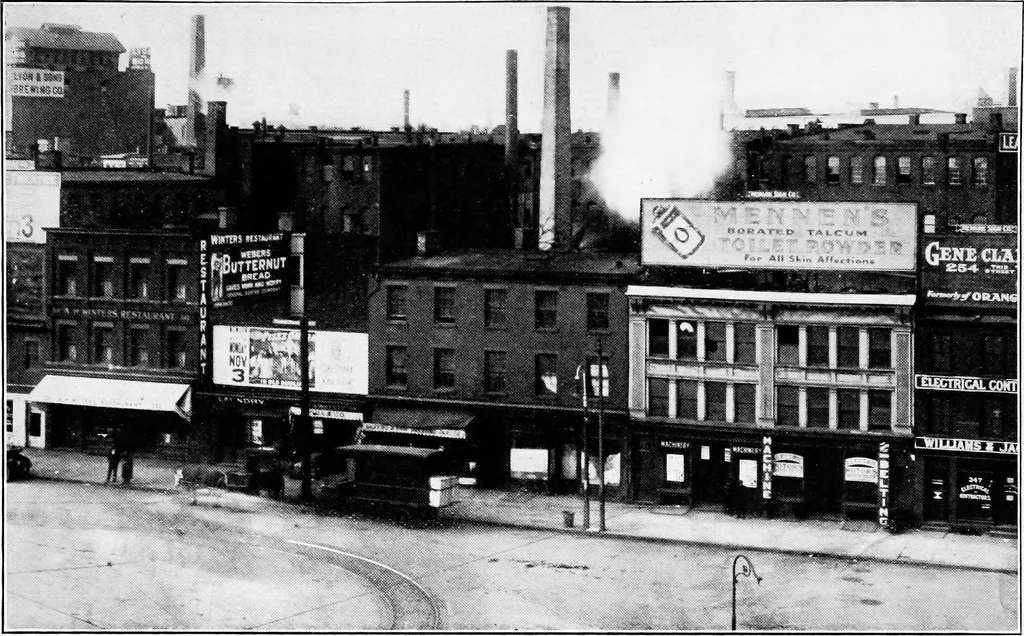
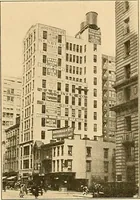
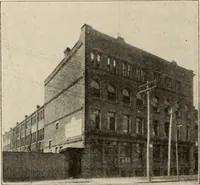
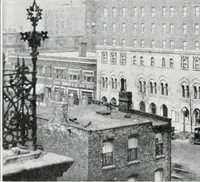
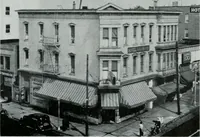
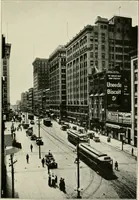
e mere saving in time,etc., to the community at large, irrespective of increasedproperty values. Again, in the immediate vicinity, within 500 feet ofDiagonal Street, there is property, amounting to $6,000,-000 in assessed valuation, which, if increased ten percent, in taxable value, would in a few… … PLATE III. MARKET STREET.—Shows character of buildings to be condemned at thesouthern end of proposed Diagonal Street 10 CITY PLAN COMMISSION Washington Street The street system of Newark is chiefly of therectangular block type, with several important avenuesradiating from the center. In the newer…
Art, Municipal · City planning
Internet Archive · Cornell University Library · Public Domain Mark 1.0. Free to use for anything.