Planning for daylight and sunlight in buildings (1914)
Marks, L. B, Woodwell, J. E · [Cleveland, Illuminating Engineering Society] · leaf 18
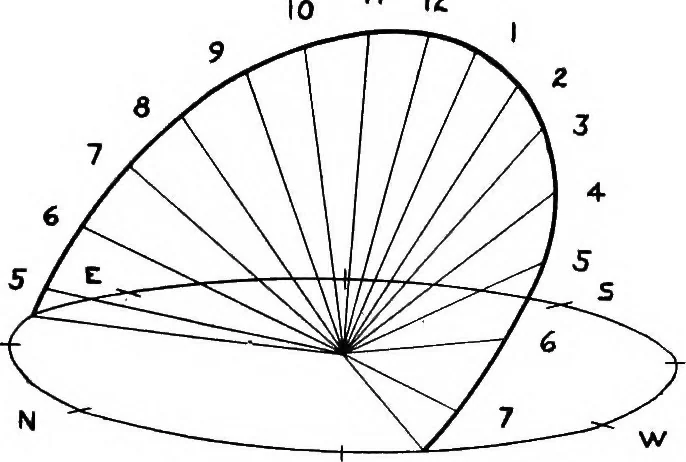
reach the inner portions of the room thus lightingparts of the working section where more light is required. In the crowded tenement districts in large cities the substitu-tion of daylight prisms for ordinary glass would be a boon tothose who are now compelled to live in rooms that scarcely seethe… … SUNSET SUMMER SOLSTICE II 12
Lighting · Daylight
Internet Archive · Cornell University Library · Public Domain Mark 1.0. Free to use for anything.