Planning for daylight and sunlight in buildings
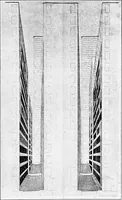
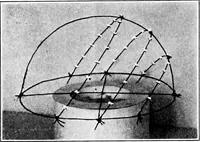
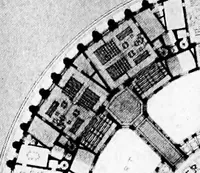
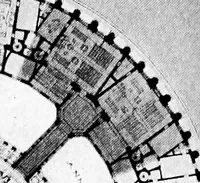
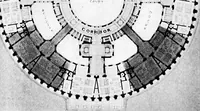
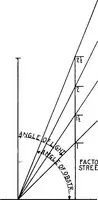
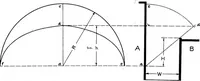
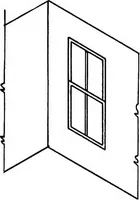
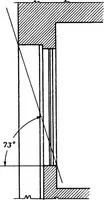
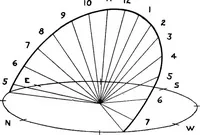
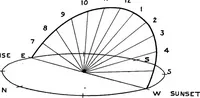
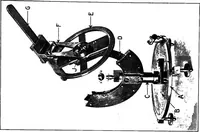
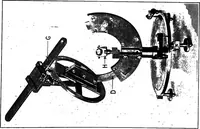
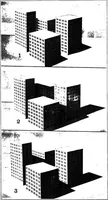
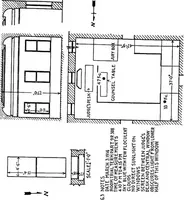
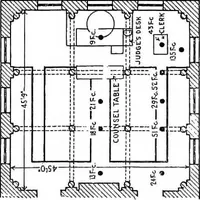
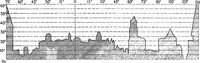
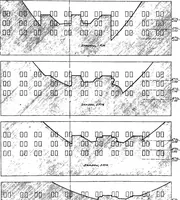
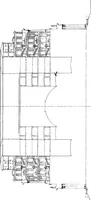
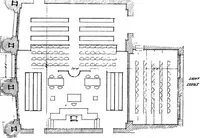
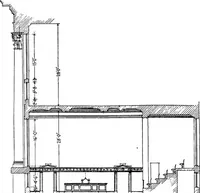
A 1914 technical paper on daylight and sunlight in buildings by L. B. Marks and J. E. Woodwell, issued in Cleveland by the Illuminating Engineering Society for architects and lighting engineers. Line drawings give hatched building sections, courtroom plans annotated with footcandle readings, sun-angle diagrams and hour-by-hour shadow studies on facades — usable as measured diagram stock, hatch textures and annotation styles.