Planning for daylight and sunlight in buildings (1914)
Marks, L. B, Woodwell, J. E · [Cleveland, Illuminating Engineering Society] · leaf 7
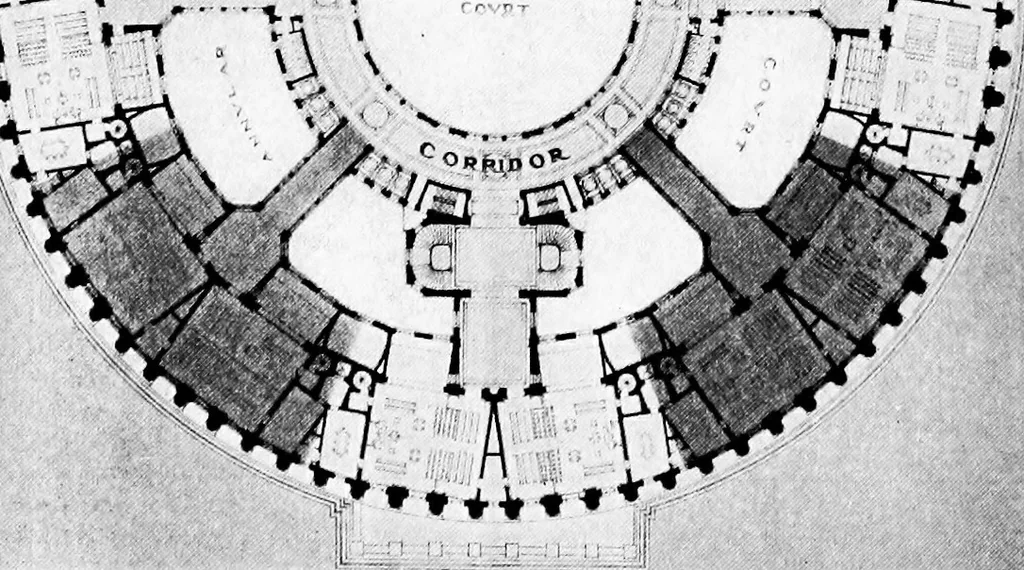
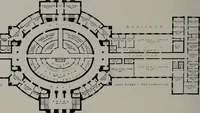
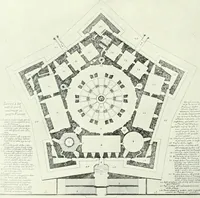
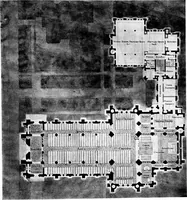
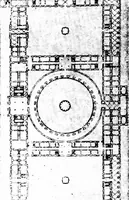
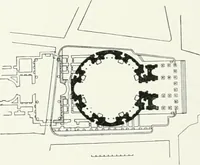
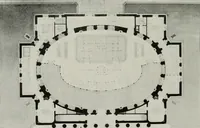
H=c: … ■is- 3—Archittclstypical court room plan, No.;,, new County Court House, New YorkCity, .showing by shading the grouping of court rooms into separate unils. MARKS AND WOODWELL: DAYLIGHT IN BUILDINGS 7 rear heights of a building are generally regulated by a line drawnat an angle of 63^^ deg. to the…
Lighting · Daylight
Internet Archive · Cornell University Library · Public Domain Mark 1.0. Free to use for anything.