Fireproof construction : for houses and other buildings of moderate cost (1911)
National Fire Proofing Company, Pittsburgh · Pittsburgh : National Fire Proofing Co. · leaf 88
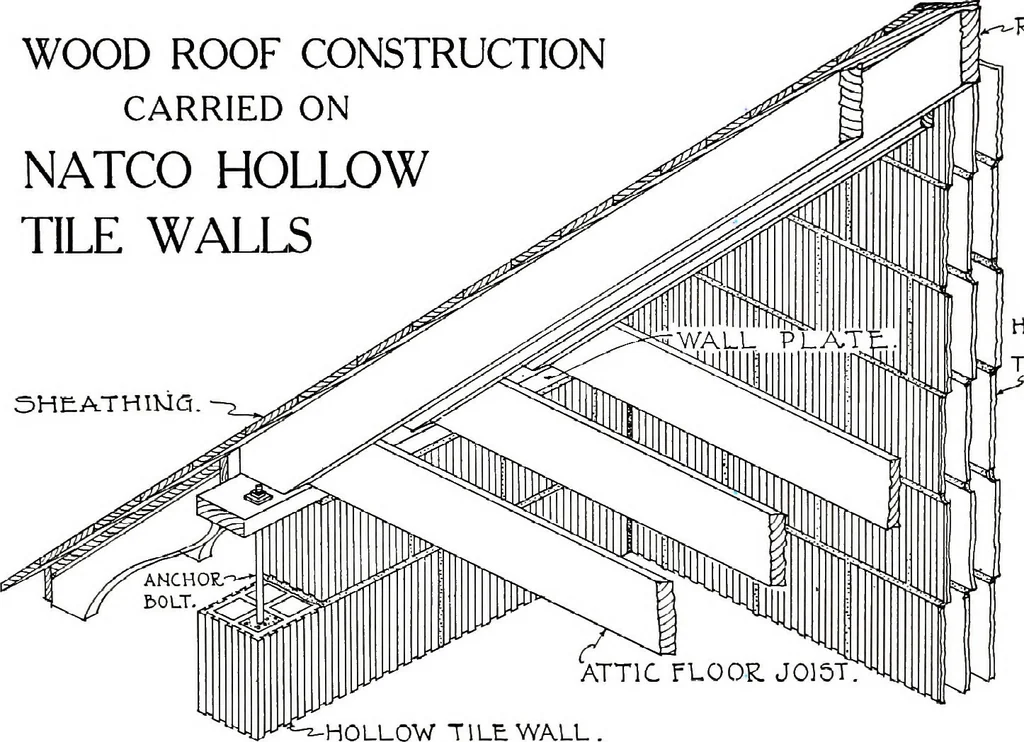
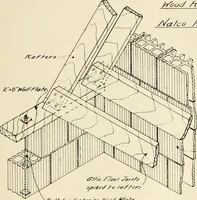
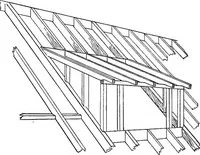
f tile built up solidly from the floor immediately below the roof. The entire roof load,therefore, is carried by the gable walls and cross partitions, and there is no load to act as a thruston the side walls. By the insertion of nailing strips or sleepers, as shown above, the finished roof either… … SHEATHIMQ RAf TEE,. HOLLOWTJLE WALL. ATTIC FLOOR. J015T.-HOLLOW TILE WALL . Note the method of anchoring the roof plate to the tile, also the method of carrying the woodenjoists on the roof plate and bolting them to the roof timbers. The anchor bolt should be about 30 inches long and spaced about 5…
Hollow tiles · Building, Fireproof
Internet Archive · Cornell University Library · Public Domain Mark 1.0. Free to use for anything.