Young, George, jr, Baxter, Hubert Eugene, joint author · New York, The Macmillan Co. · leaf 316
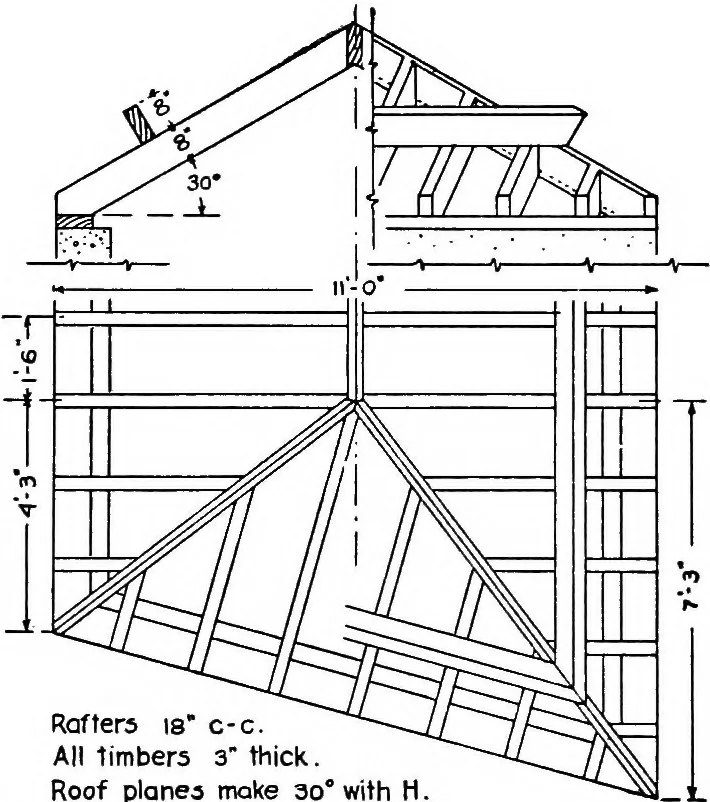
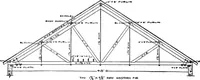
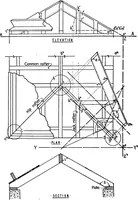
0; rafters 3X 8 Use J scale. EXERCISE SHEETLXXXU (§189) Use large sheetplaced vertically. Draw plan, eleva-tion, and section and determine all 10 angles as described in § 189 forthe hipped roof frame shown in Fig. 262. Use f scale. EXERCISE SHEET LXXXIH (§190)Draw the plan and section of a sheet… … Rafters is c-c. All limbers 3 thick. Roof planes make 30° with H. Fig. 262 300 DESCRIPTIVE GEOMETRY EXERCISE SHEET LXXXIV (§§191, 192)Use large sheet placed horizontally and divided vertically throughthe center. 1. (On left half of the sheet.) Draw the plan and elevation of avase form similar to…
Geometry, Descriptive
Internet Archive · Cornell University Library · Public Domain Mark 1.0. Free to use for anything.