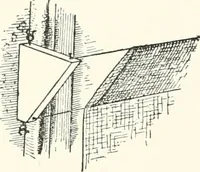
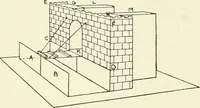
Cyclopedia of architecture, carpentry, and building : a general reference work (1912)
American Technical Society · Chicago : American Technical Society · leaf 35
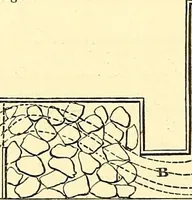
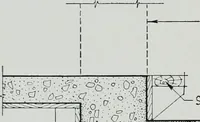
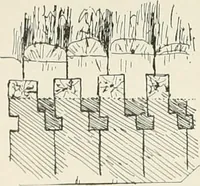
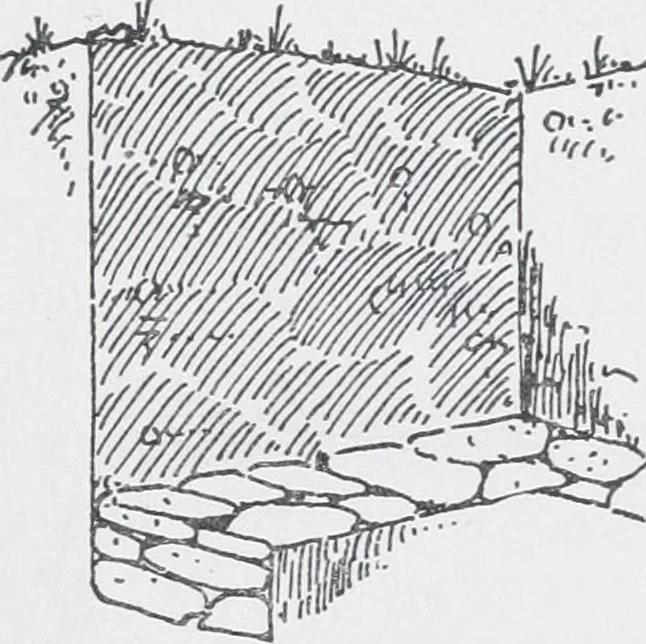
,there is water standing in sev-eral places. Remembering thatthe specifications have fore-seen that the bottom of thesetrenches should slope to thecorner of the cellar, we direct that the slope shall be made toward ahollow in the lot and that the trench shall be extended until it meetsthe surface… … c^^- Fig. 8. Dry WaU In Trench. 16 BUILDING SUPERINTENDENCE \ . - . Ol 1 <i <2- 1—-I ...lA ■::, -i • . •. . ■ I • * * • ■ « ^ Fig. 9. Footing Stone. should wash away the soil under the wall and cause settlements, andfor greater security we must see that the lower foot of the wall…
Architecture · Building
Internet Archive · Kelly Library, University of Toronto · Public Domain Mark 1.0. Free to use for anything.
![An illustration from Rambles in the Pyrenees and the adjacent districts, Gascony, Pays de Foix [and] Roussillon (1912)](https://img.insideoutlibrary.com/img/200/ia-ramblesinpyrene00jack-308-86@90.webp)