Cyclopedia of architecture, carpentry, and building : a general reference work ... (1907)
American School of Correspondence · Chicago : American Technical Society · leaf 107
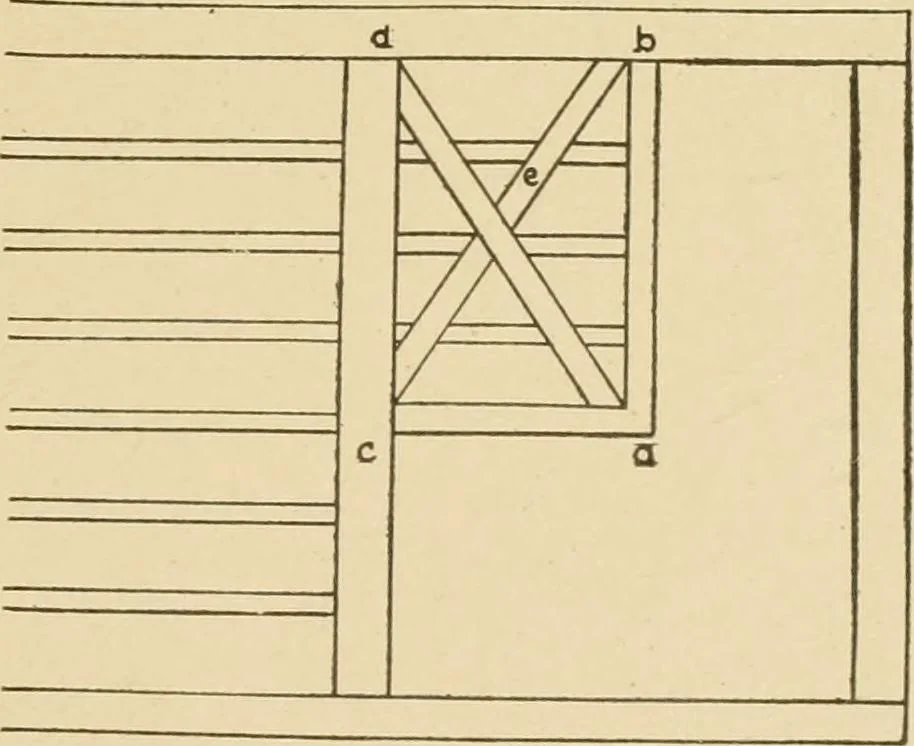
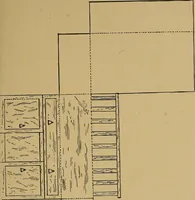
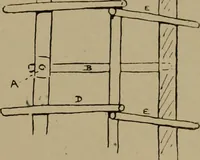
may be consideredas a part of the floor fram-ing. They consist of piecesof plank two or three inches thick and twelve or more incheswide, which are -cut to form the steps of the stairs and whichare then set up in place. There are usually three of thesestringers under each flight of stairs, one at… … Fig. 123. Support of Corner. 76 CAKPENTKY Unsupported Corners. An interesting place in a floor fram-ing plan is where we have a corner without any support beneathit, as at the corner a in Fig. 123. This corner must be supportedfrom the three points ?>, c, and d, and the figure shows how this…
Architecture · Building · Carpentry
Internet Archive · Public Domain Mark 1.0. Free to use for anything.