Cyclopedia of architecture, carpentry, and building : a general reference work ... (1907)
American School of Correspondence · Chicago : American Technical Society · leaf 188
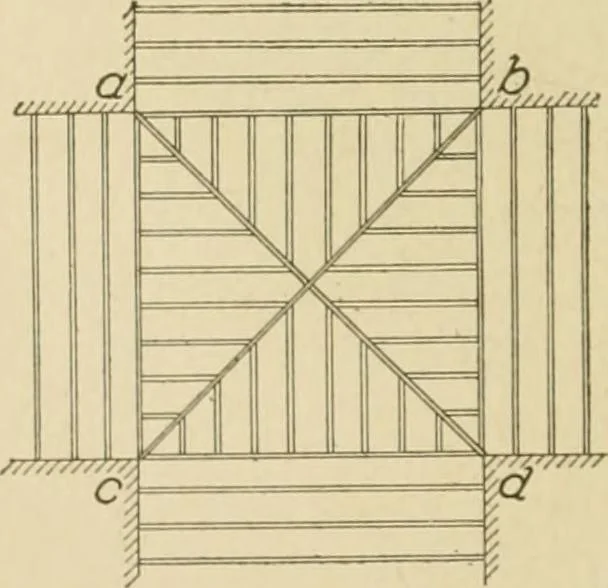
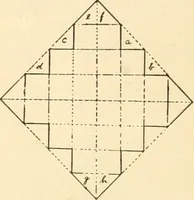
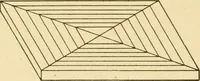
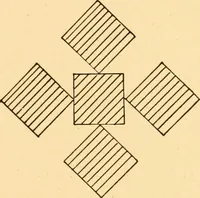
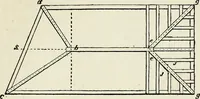
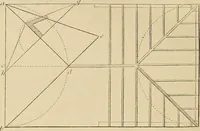
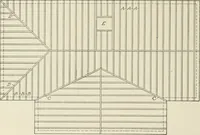
Fig. 322. Plan of Cradling forGroined Ceiling. Fig. 223. Cradling for GroinedCeiling. around it. The covering for this area must be supported at thefour corner points in which the side walls intersect. This is shownin plan in Fig. 222 where ah c d are the points of intersection ofthe walls of the…
Architecture · Building · Carpentry
Internet Archive · Public Domain Mark 1.0. Free to use for anything.