Cyclopedia of architecture, carpentry, and building : a general reference work ... (1907)
American School of Correspondence · Chicago : American Technical Society · leaf 79
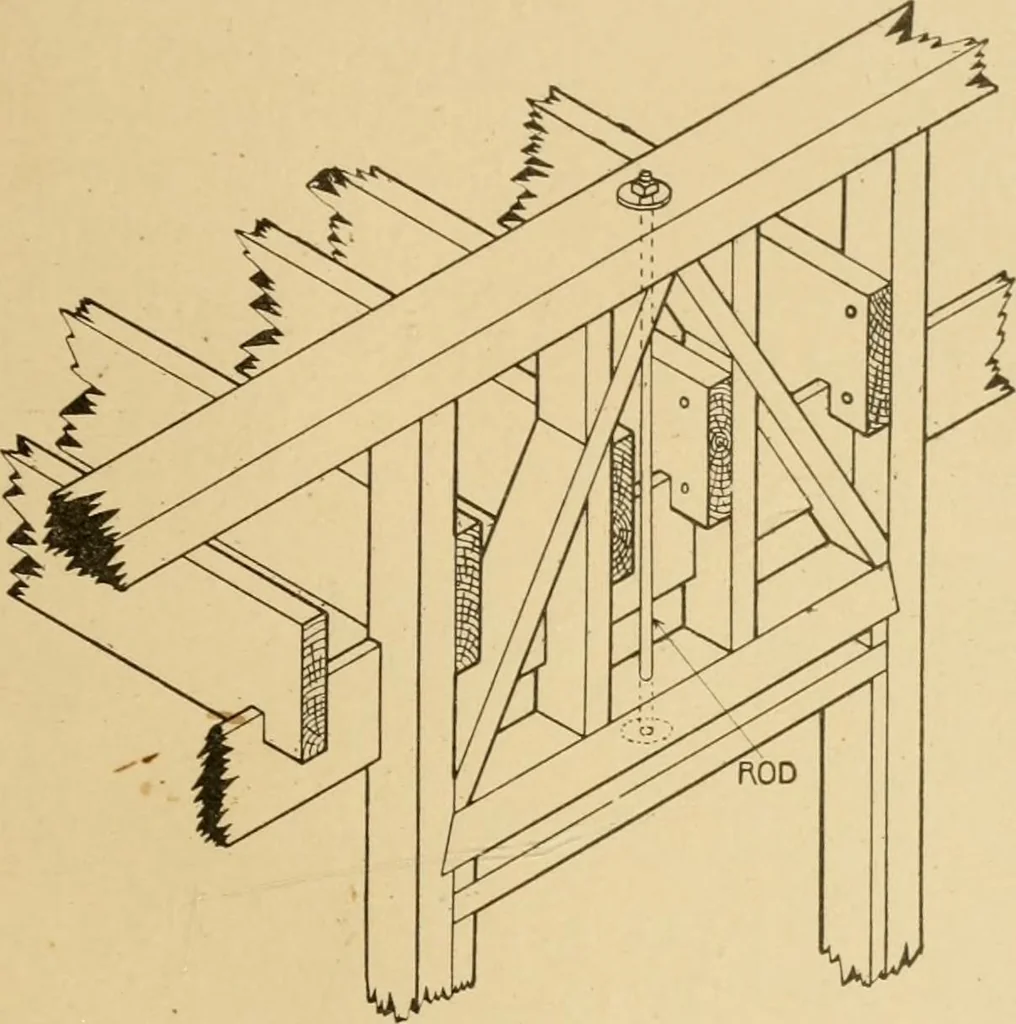
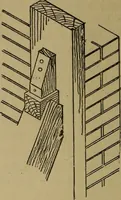
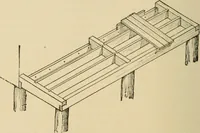
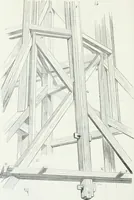
Mj^ < i:» S 2^ w -5 S ^>> E £:: « o :j N ^ = c« t- - >- Ss n ceo: sa ^:!i < ^^ 2o ^ lis t* feO ° ^^ Z ^^ < ^ J, o oj: - cbO as »»■ u ii- z< 5 11 _J n 2t w S-^ 0)- s S >^ u cd a alt J < u »- o w t, h- : U) E ^ a)-- E :: ■ S cS K 5 ^- (D s a: SI L- *s 3 n CQ c3 ^ « OS 3 O n… … Fig. 74. Truss over Window. Balloon Frame. bottom of the frame with those forming the sides is made as shownat A in Fig. 75. It should be noticed that in a balloon frame allstudding is carried clear up from the sill to theplate, so that if there is an opening in the wallof the first story, and no…
Architecture · Building · Carpentry
Internet Archive · Public Domain Mark 1.0. Free to use for anything.