Cyclopedia of architecture, carpentry, and building : a general reference work (1912)
American Technical Society · Chicago : American Technical Society · leaf 122
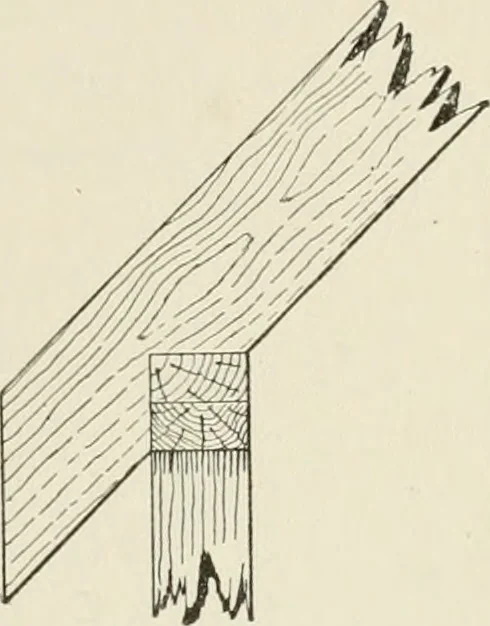
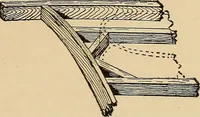
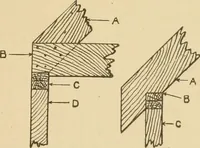
to support theattic floor joists, as shown in Fig. 107, inwhich A is a rafter, B the joist spiked to therafter, C the plate built up from 2 X 4-inchpieces, and D the wall stud. It acts in thiscase like a girt, but this arrangement is notvery common, the attic floor joists usually being supported on… … Fig. 106. Section of Piutebetween Studs and Rafters
Architecture · Building
Internet Archive · Kelly Library, University of Toronto · Public Domain Mark 1.0. Free to use for anything.