Cyclopedia of architecture, carpentry, and building : a general reference work (1912)
American Technical Society · Chicago : American Technical Society · leaf 195
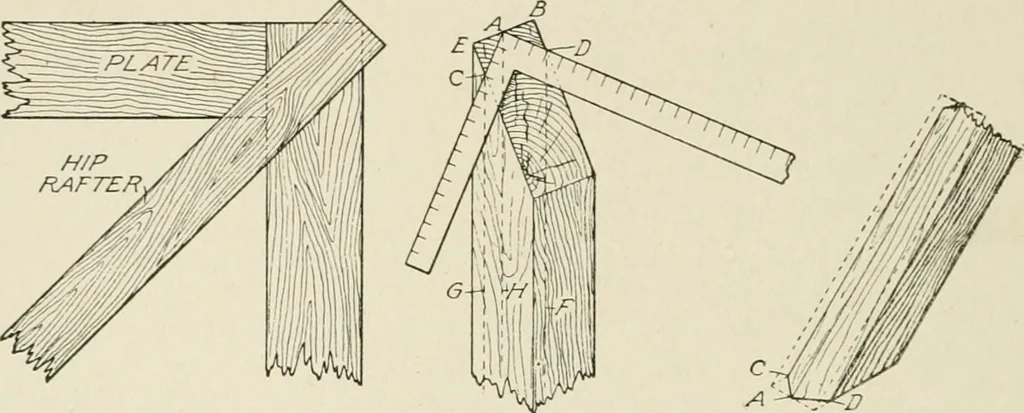
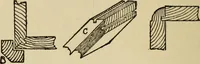
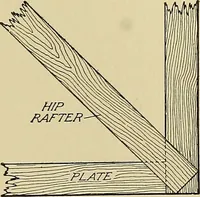
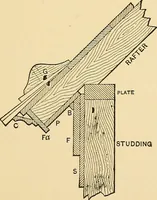
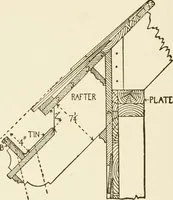
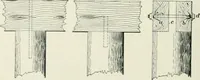
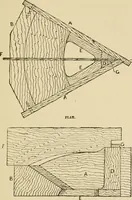
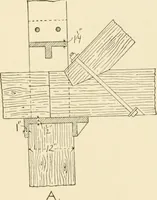
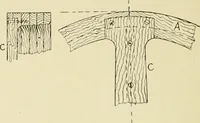
an equal angle to each roofsurface and one edge extends up above the other rafter in bothroofs. Fig. 202A shows how the edges of a hip rafter extend overthe plate at the bottom. To overcome this the rafter can be 151 140 CARPENTRY backed or cut shorter as shown in Figs. 202B and 202C. To back… … A B C Fig. 202. Cutting Rafter to Prevent Ends from Projecting Over Plate cut away the triangular part A B D FII and A E C GII. This is an expensive means of making the rafter conform to the roof surface and most carpenters merely shorten the rafter until the outside corners conform to the…
Architecture · Building
Internet Archive · Kelly Library, University of Toronto · Public Domain Mark 1.0. Free to use for anything.