Cyclopedia of architecture, carpentry, and building : a general reference work (1912)
American Technical Society · Chicago : American Technical Society · leaf 195
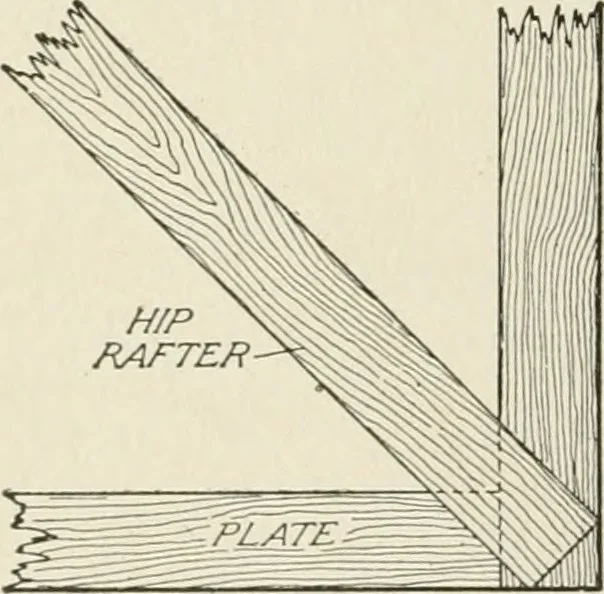
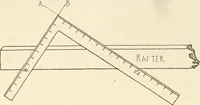
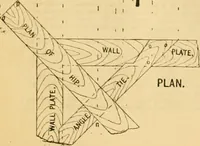
clapboard A is nailed atthe edges and the one side wedgedup to the angle the backing wouldtake, care being taken to allow thesquare to touch the edge B B of therafter at C C. The square used on theside of the rafter gives the plumb cutC D, and C M over the clapboard gives the side bevel. In… … Fig. 203. Simpler Method ofAvoiding Projecting Hip Rafter 152 CARPENTRY 111 cut at C. The length of the rafter can be found by using proportionor by finding the length of B D. In using proportion, it is evident that B E, the run of the shortvalley, is to C F as 7 feet 6 inches, or 90 inches, is to…
Architecture · Building
Internet Archive · Kelly Library, University of Toronto · Public Domain Mark 1.0. Free to use for anything.