Cyclopedia of architecture, carpentry, and building : a general reference work (1912)
American Technical Society · Chicago : American Technical Society · leaf 210
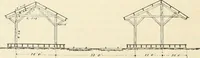
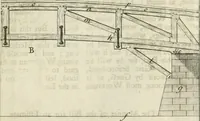
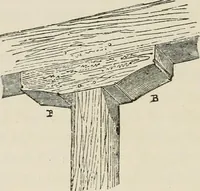
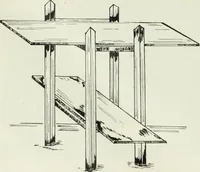
the floor above, whicheither rest directly on it or are notched over it according to circum-stances. These joists are marked P in the figure. They support theflooring R of the floor above the partition. The main members ofthe partition frame are filled in with ordinary studding, 2X4 inchesor 2X3… … Fig. 218. Building an Inclined Floor throughout, but should be so constructed as to be higher at the backend of the room thar it is at the front. The fall of such a floor fromback to front should be not more than f of an inch in 1 foot, and afall of | an inch in 1 foot is much better. If the floor…
Architecture · Building
Internet Archive · Kelly Library, University of Toronto · Public Domain Mark 1.0. Free to use for anything.