Cyclopedia of architecture, carpentry, and building : a general reference work (1912)
American Technical Society · Chicago : American Technical Society · leaf 248
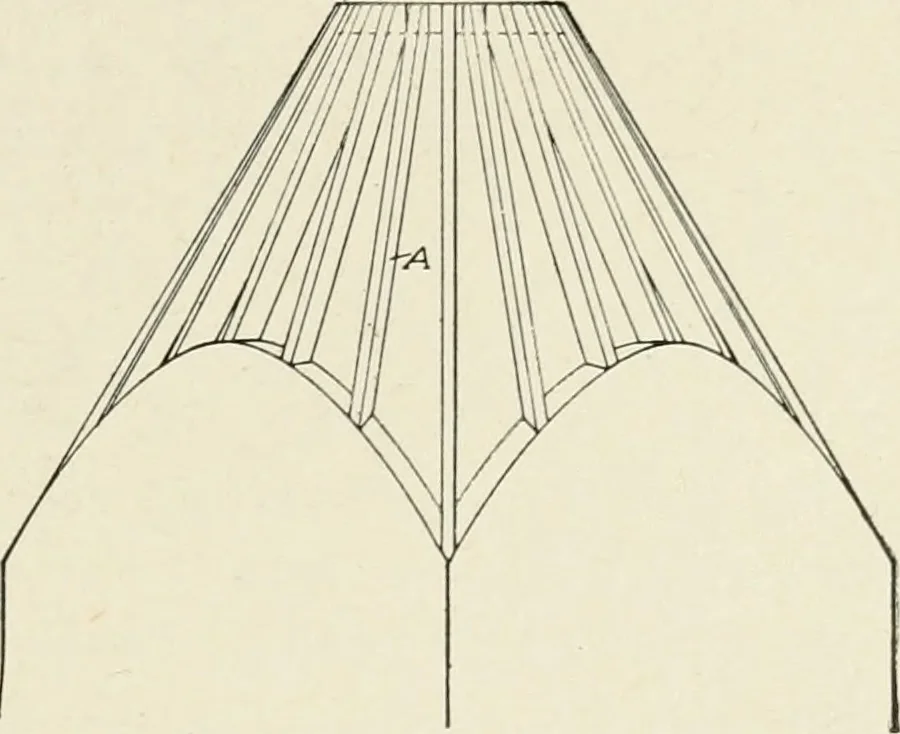
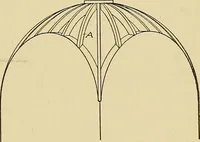
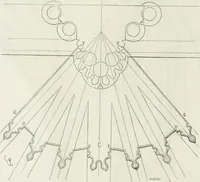
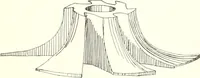
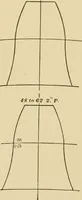
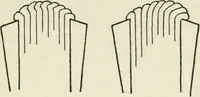
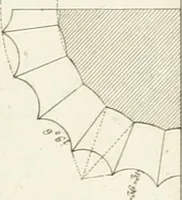
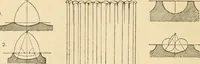
thecurb A, leaving a circular open-ing for a lantern or cupola.The lower ends may be supported on a masonry wall, or may reston curved wood plates, as shown in Fig. 259. This is an elevationof a conical dome, and shows the straight ribs A. :.. ~ h- // y \^-\ \\ / //- /1 /N\ \V \\ 1 S. / NS. \i \\ ^… … Fig. 259. Diagram Showing Construction forApex of Conical Dome Fig. 260 shows an elevation of a spherical dome which hascurved ribs A, as shown. Each of these ribs must be bent or shapedto the segment of a circle, in order that the edges may lie in a sphericalsurface. If the design calls for a…
Architecture · Building
Internet Archive · Kelly Library, University of Toronto · Public Domain Mark 1.0. Free to use for anything.