Cyclopedia of architecture, carpentry, and building : a general reference work (1912)
American Technical Society · Chicago : American Technical Society · leaf 279
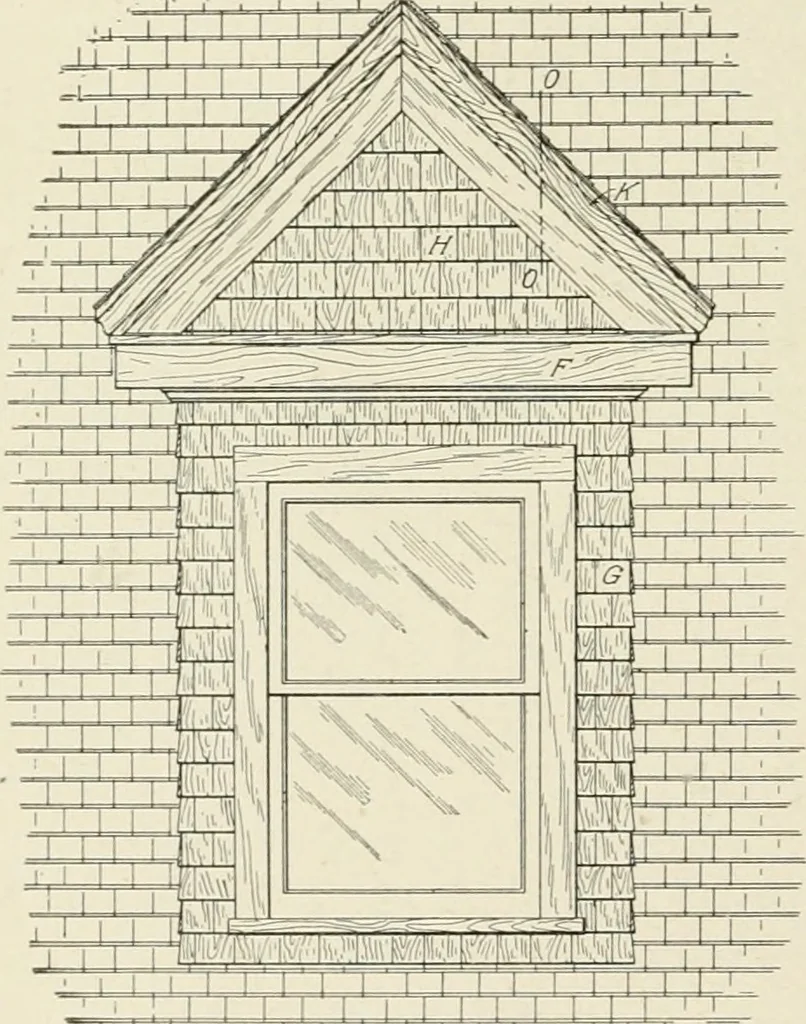
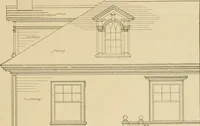
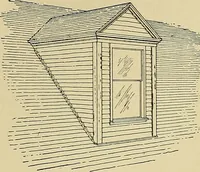
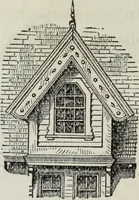
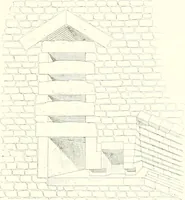
this case there will be gutters onthe eaves at the sides of the dormer window and a gable on the front.Such a window is shown in Fig. 296, in which A represents the line ofthe finished roof surface, while B is the roof of the dormer windowshown in side elevation, C being the side wall of the dormer… … J -|.< I.H f 1 1: !/ 1 11 ! U tl.W II I .1 fvl ! W \ ■ : \c\ . ]/ II 1 .1 1/ i rm \ . \\ r:L!.l \/A f, 1 ! | 1/ li.i.-i1!/ \ / \ ■ / \ ■/ I II I IFig. 296. Dormer Window Construction with Gutters on Side of Dormer Roof boxed in. The fascia E is usually continued around the front of thedormer…
Architecture · Building
Internet Archive · Kelly Library, University of Toronto · Public Domain Mark 1.0. Free to use for anything.