Cyclopedia of architecture, carpentry, and building : a general reference work (1912)
American Technical Society · Chicago : American Technical Society · leaf 281
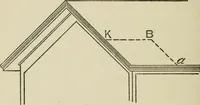
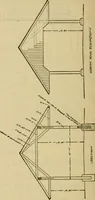
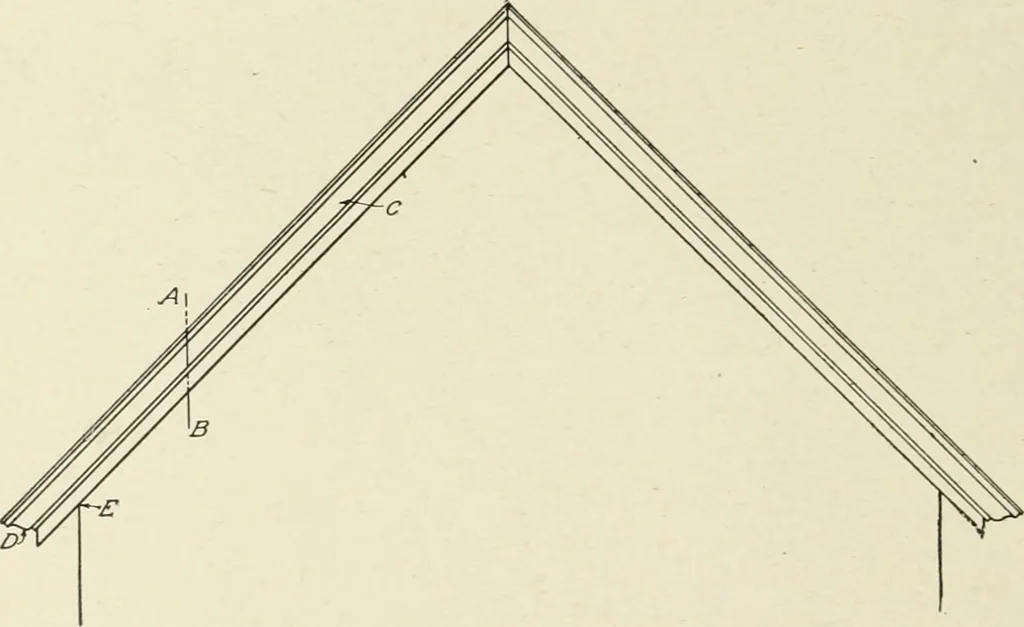
ainst a framing piece C and theroof boards G are nailed to them, but the ends of the rafters of theflatter portion A rest on top of the piece C and the lower end wouldbe left exposed if it were not covered by the finishing piece D. Thisis of f-inch stuff and runs continuously across the ends of all… … Fig. 299. Diagram of Simple Gable End of a Building shingles or other roof covering on the flatter portion of the roofshould project over the piece D far enough to form a sufficient dripover it, as shown at F, and the piece E should be inserted to catchthe drippings and shed them onto the shingling…
Architecture · Building
Internet Archive · Kelly Library, University of Toronto · Public Domain Mark 1.0. Free to use for anything.
![An illustration from Vnderweysung der Messung : mit dem Zirkel vn[d] Richtscheyt in Linien, Ebnen vnnd gantzen Corporen (1525)](https://img.insideoutlibrary.com/img/200/ia-vnderweysungderm00drer-169-416.webp)