Cyclopedia of architecture, carpentry, and building : a general reference work (1912)
American Technical Society · Chicago : American Technical Society · leaf 332
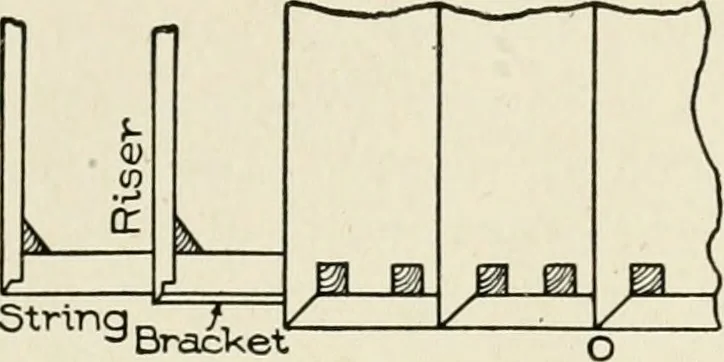
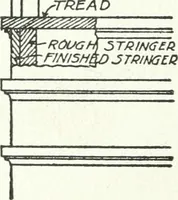
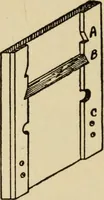
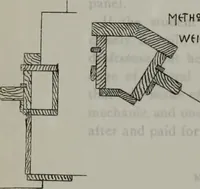
Fig. 9. End Portion of Cut and Mitered String, with Part Removed to Show Carriage. 268 STAIR-BUILDING … striT13B^W Fig. 10. Plan of Portion of Stair. when the whole is ready for use. The method of using is clearlyindicated in the illustration. Strings. There are two main kinds of stair strings—wall strings and cut strings. These are divid-ed, again, under other names, ashoused strings, notched…
Architecture · Building
Internet Archive · Kelly Library, University of Toronto · Public Domain Mark 1.0. Free to use for anything.