Cyclopedia of architecture, carpentry, and building : a general reference work (1912)
American Technical Society · Chicago : American Technical Society · leaf 380
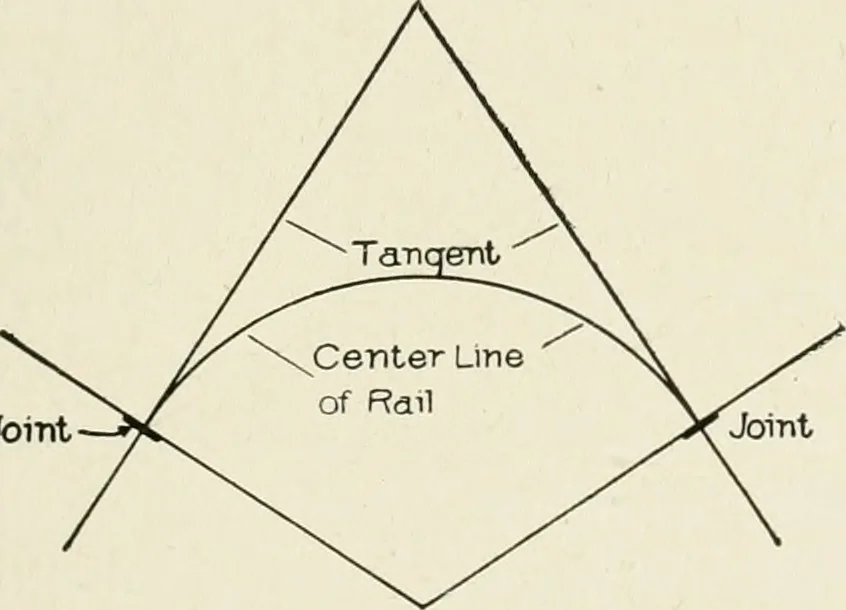
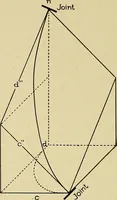
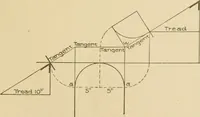
this figure represents the development of the central line of the planwreath, and, as shown, it rests on an oblique plane inclining to oneside only—namely, to the side ofthe plan tangent a. The jointsare made square to the devel-oped tangents a and m of the in-clined plane; it is for thispurpose… … Fig. 85. Acute-Angle Plan. Joint b 1/ o a 1 Is 1 *5a: d n Joint Joimtx n J Diameter i vy i wlil 309 46 STAIR-BUILDING
Architecture · Building
Internet Archive · Kelly Library, University of Toronto · Public Domain Mark 1.0. Free to use for anything.