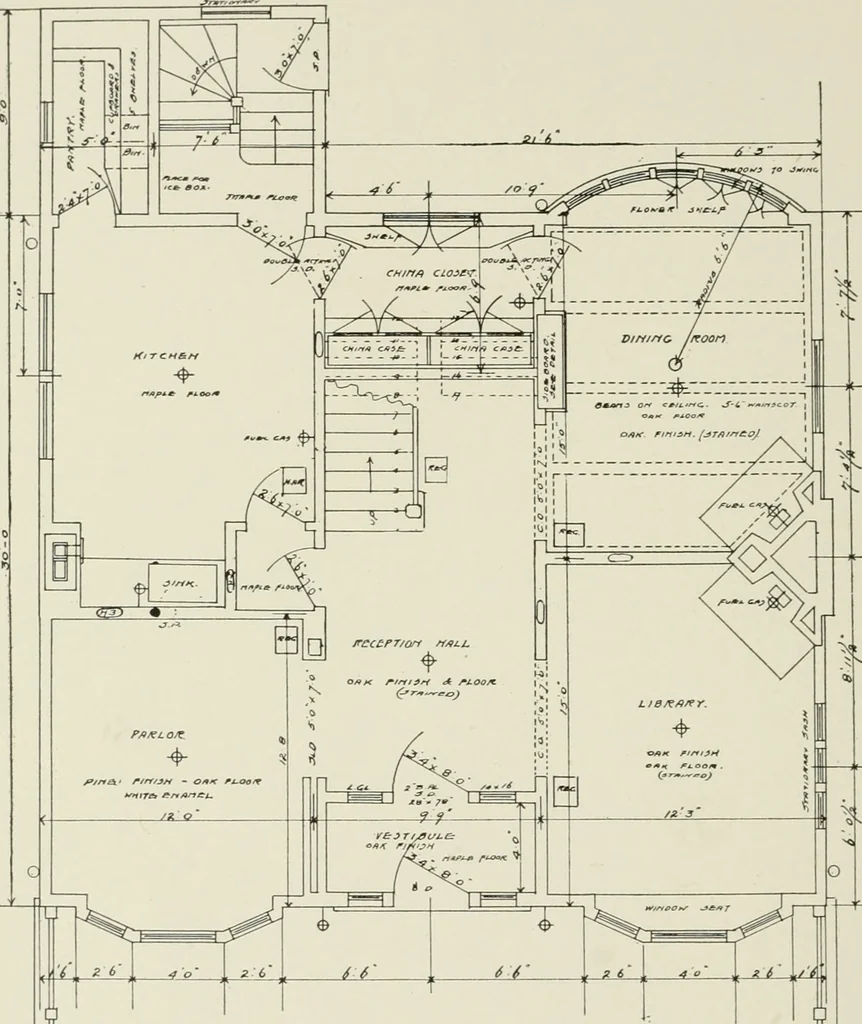
Cyclopedia of architecture, carpentry, and building : a general reference work (1912)
American Technical Society · Chicago : American Technical Society · leaf 387
inding the inclination of eachone over and above the plan tangents. The side plan tangent ais shown stretched out to the floor line, and its elevation a is a levelline. The side plan tangent d is also stretched out to the floor line,as shown by the arc n m. By this process the plan tangents are… … L,^ULil to n z-6 r/i?37 n-oo/r f%/ift
Architecture · Building
Internet Archive · Kelly Library, University of Toronto · Public Domain Mark 1.0. Free to use for anything.