Cyclopedia of architecture, carpentry, and building : a general reference work (1912)
American Technical Society · Chicago : American Technical Society · leaf 433
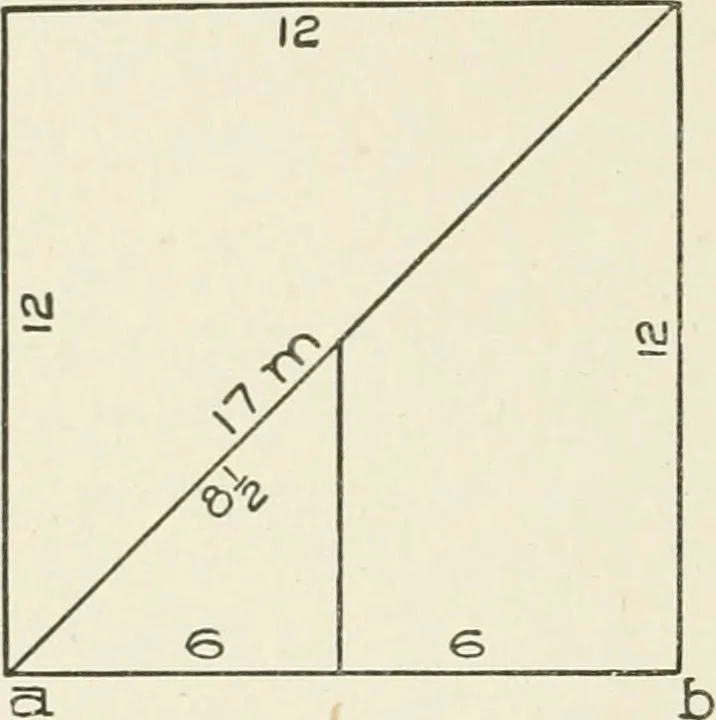
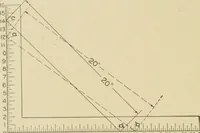
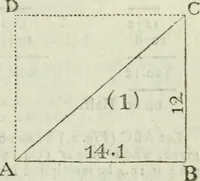
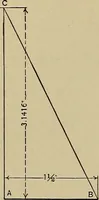
therelative run length of a portion of ahip to correspond to that of a frac-tional part of a foot in the lengthof the common rafter. From 12inches, measure along the run ofthe common rafter 6 inches, anddrop a line to cut the diagonal linein m. From m to a, along the diagonal line, will be the… … Fig. 19. Diagram Showing Relative Lengths of Run for Hips and Common Rafters in Eijual- Pitch Roofs. 12)102 8 - 6 = 8iIn Fig. 19 is shown a 12-inch square,the diagonal m being 17 inches. Bydrawing lines from the base a 6 to cut thediagonal line, the part of the hip to corre-spond to that of the…
Architecture · Building
Internet Archive · Kelly Library, University of Toronto · Public Domain Mark 1.0. Free to use for anything.