Cyclopedia of architecture, carpentry, and building : a general reference work ... (1907)
American School of Correspondence · Chicago : American Technical Society · leaf 131
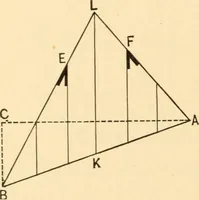
Fig. 41. Pig. d2. twice the number of spaces contained in d hin Fig. 38 as shownin Fig. 40. Draw a line from d to i and allow edges for seaming.Then d d i i will be the hali pattern for the lower flare. The braces or supports E and F, Fig. 38, are usually made ofgalvanized band iron bolted or…
Architecture · Building · Carpentry
Internet Archive · Public Domain Mark 1.0. Free to use for anything.