Cyclopedia of architecture, carpentry, and building : a general reference work ... (1907)
American School of Correspondence · Chicago : American Technical Society · leaf 61
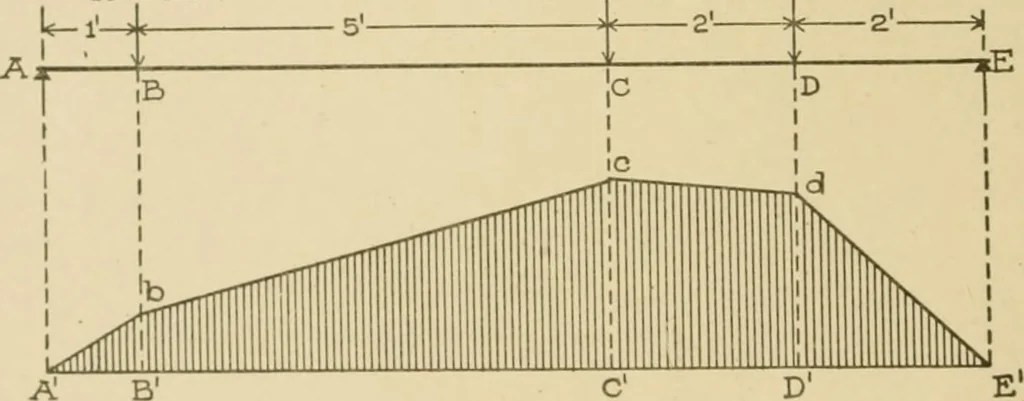
- -pounds) M, -- 270 M, =-19,720 M„-+ 3,980 M„=12,180M, -- 3,080 M- = -13,300 ^i,,= -\- 0,700 M„=12,200M,r^- 0,430 M^ =- 7,420 M,3=+ 8,880 M,,= 8.080M,=-10,320 M, =- 3,080 M,,= + 10,520 M,,^ 4.620M,=-14,750 M,„=+ 720 M„= +11,620 M,„= 0 44. Moment Diagrams. The way in which the bendincrmomeiit… … ScoJe; 1 = looooft.-lbsFig. 17. 1. Lav olf a base-line just as for a shear diaoram (seeArt. 38). 2. Draw a line such that the distance from any point of itto the base-line equals (by some scale) the value of the bendingmoment at the corresponding section of the beam, and so that theline is al)ove…
Architecture · Building · Carpentry
Internet Archive · Public Domain Mark 1.0. Free to use for anything.