Cyclopedia of architecture, carpentry, and building : a general reference work (1912)
American Technical Society · Chicago : American Technical Society · leaf 380
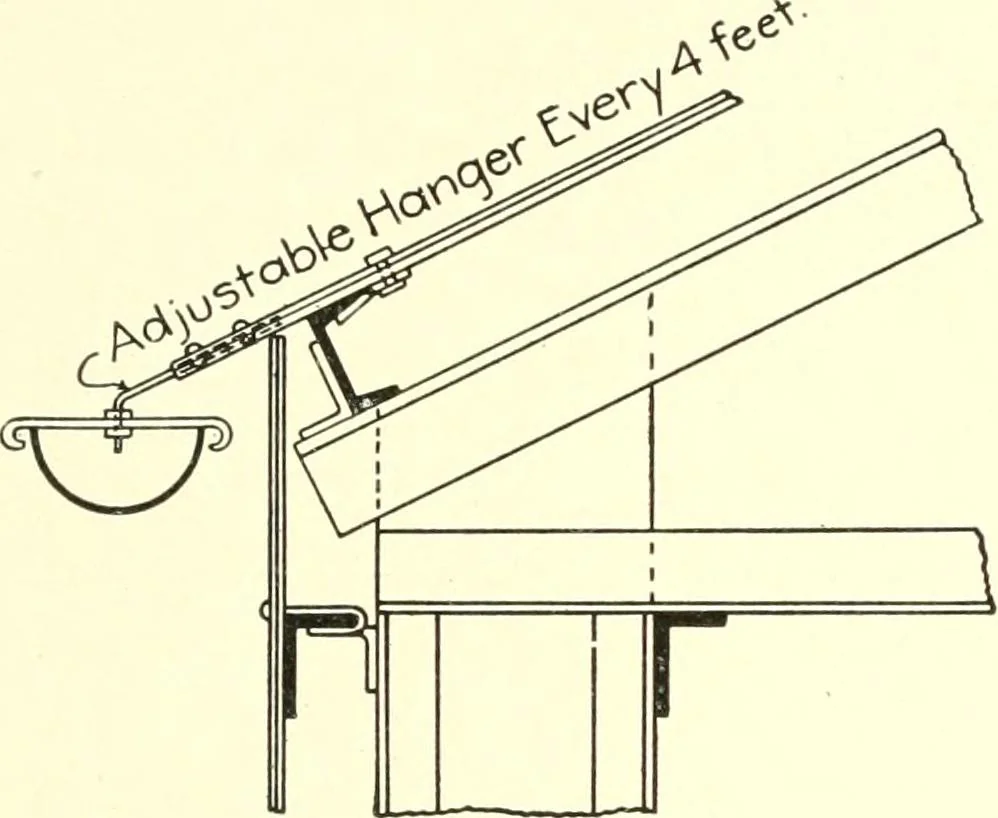
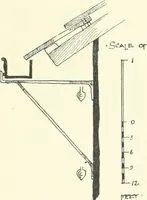
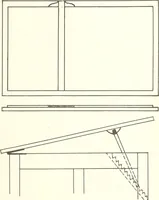
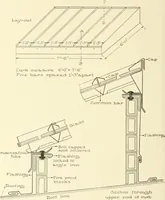
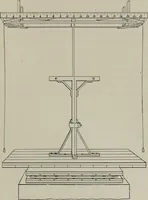
D UJ Fig. 130. Cornice Details for Steel Roof. See also Figs. 129 and 131. Fig. 131. Detail of Cinder Flof r. nected at intervals ofevery three bays—or, incase this exceeds 50 feet,every two bays—with apipe or conductor to carrythe water to the groundGutters, as a generalthing, are semicircular…
Architecture · Building
Internet Archive · Kelly Library, University of Toronto · Public Domain Mark 1.0. Free to use for anything.